The Fairway Garden Room
- Spring 2026
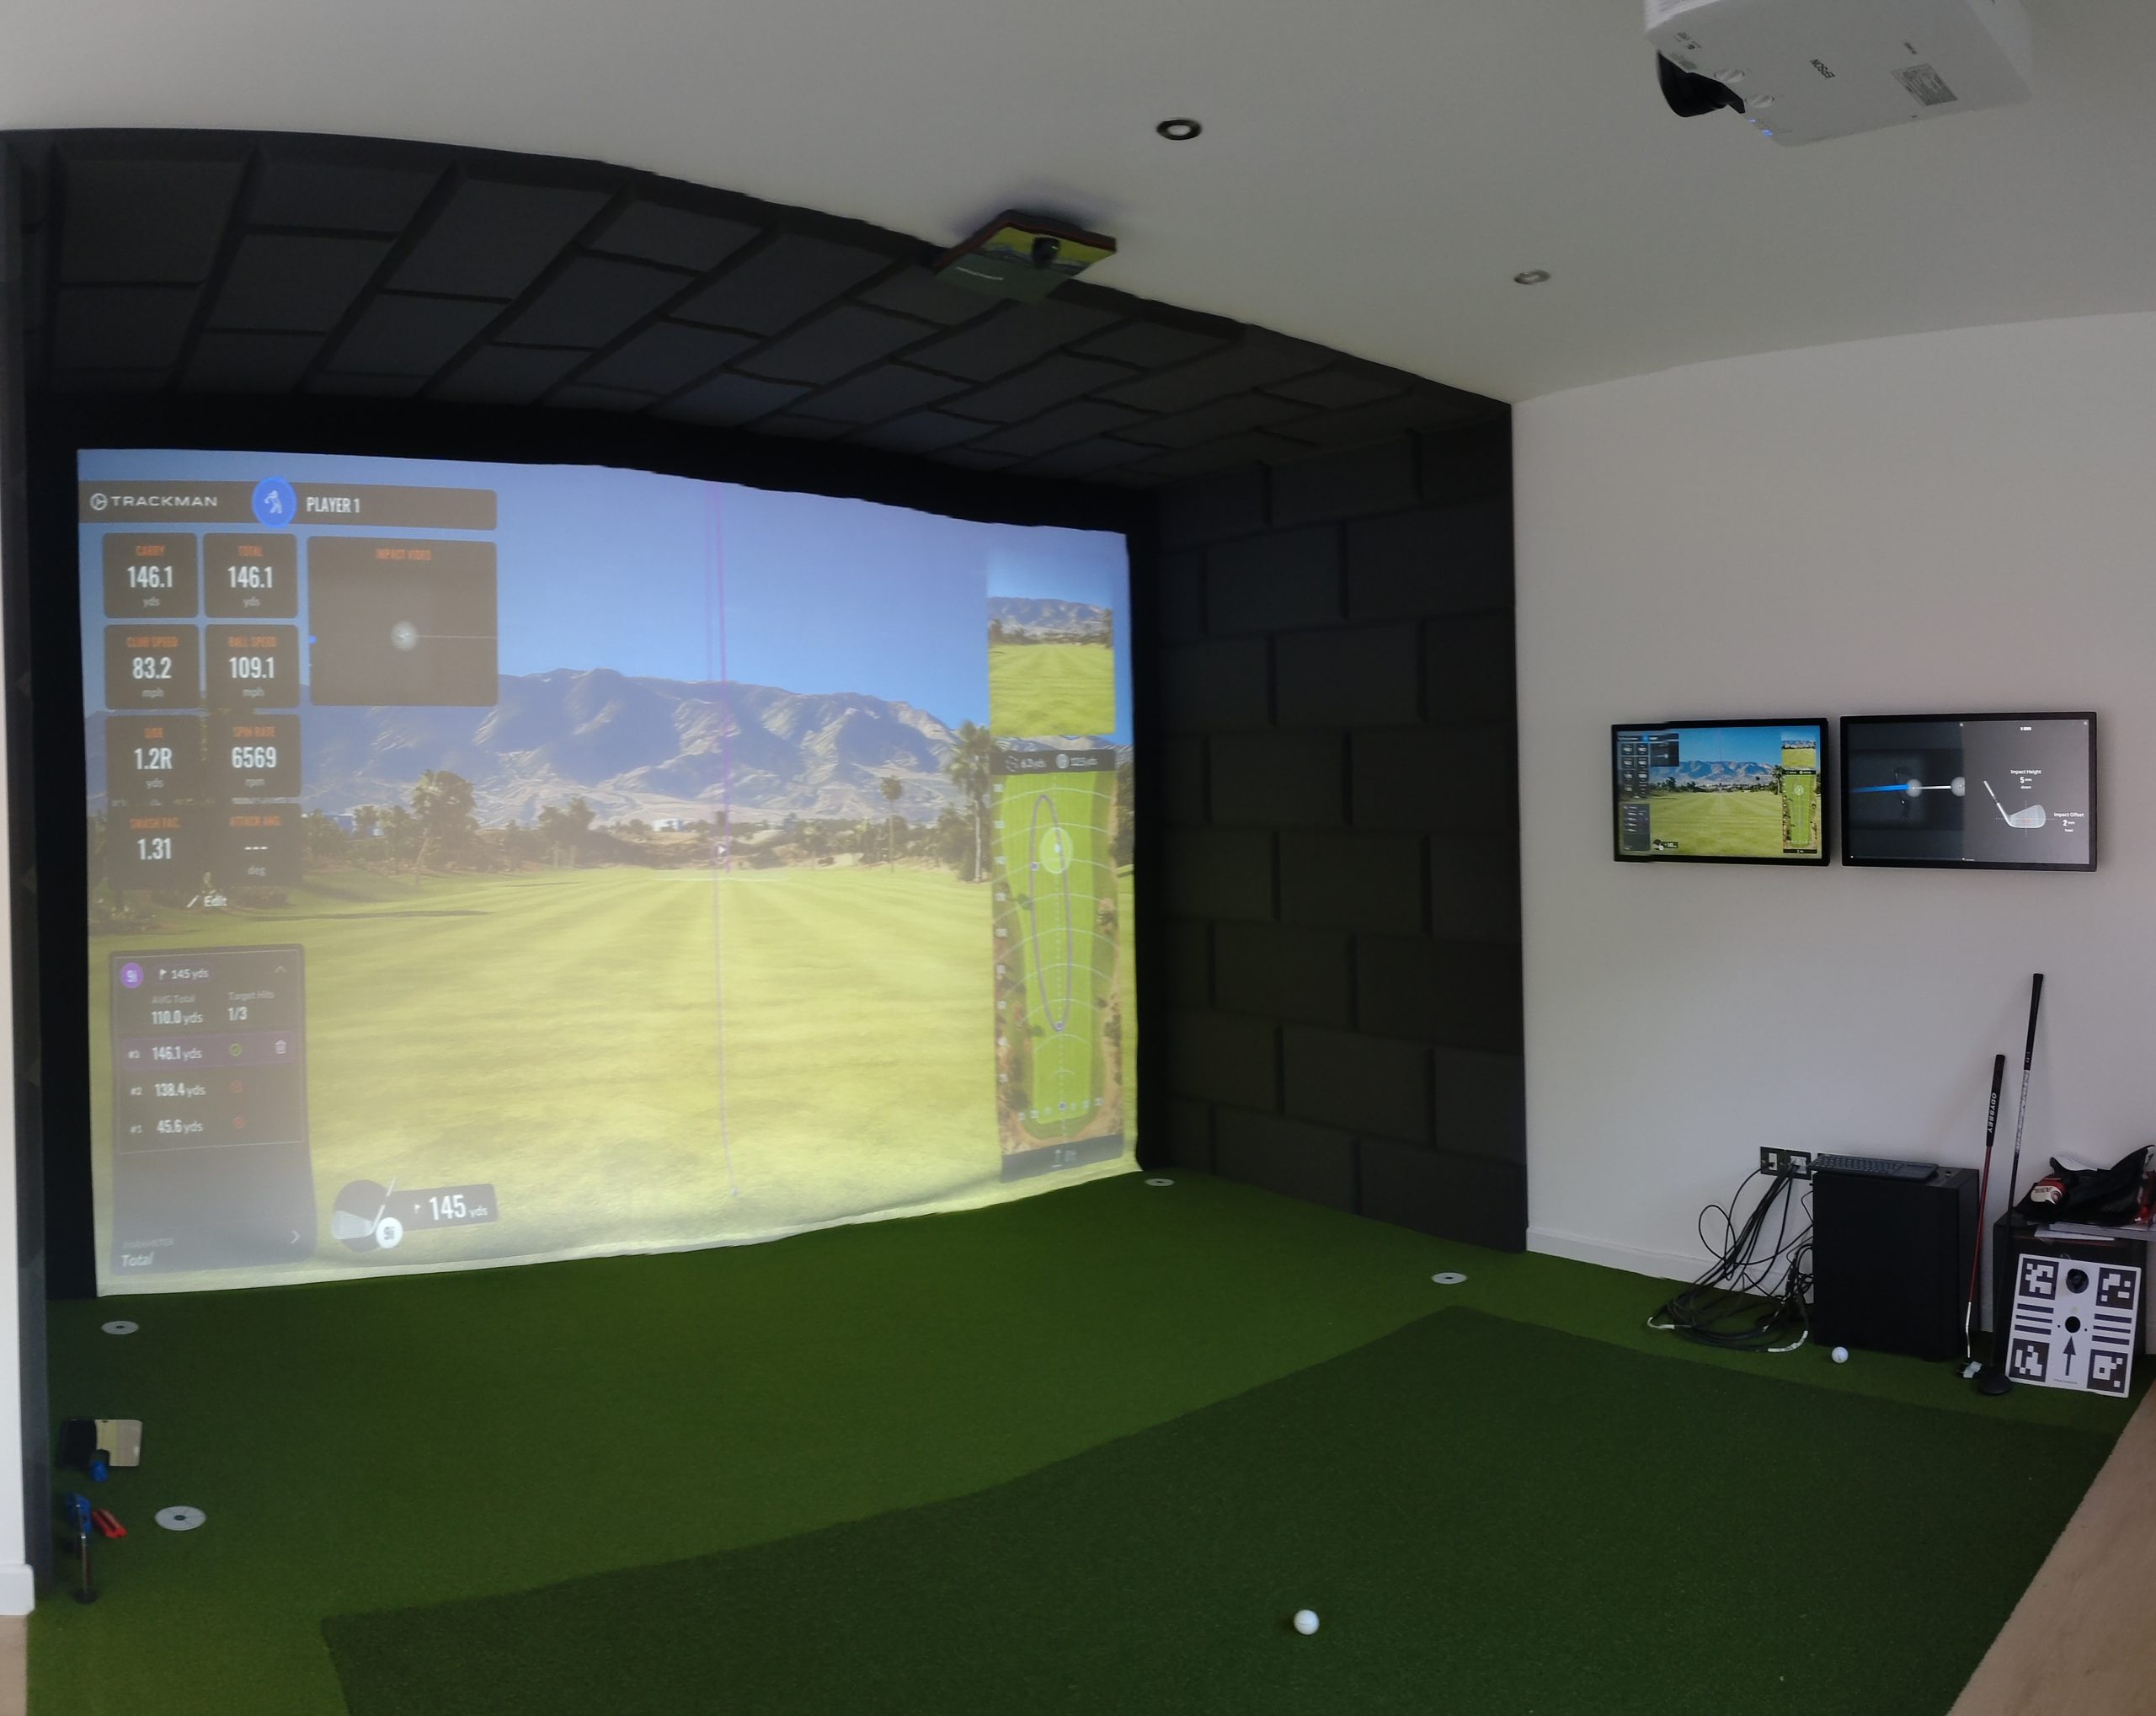
Golf simulator, home gym and large storage area
Kyle, on The Fairway, was keen to adapt part of his garden to accomodate a golf simulator and home gym. We had several meetings prior to commencement of the project to discuss options, needs, and vision.
Due to the height and size of the new structure, planning permission was applied for and granted. We were then in a position to start the project.
Build
The ground was quite level, so there was minimal groundwork to carry out prior to installation.
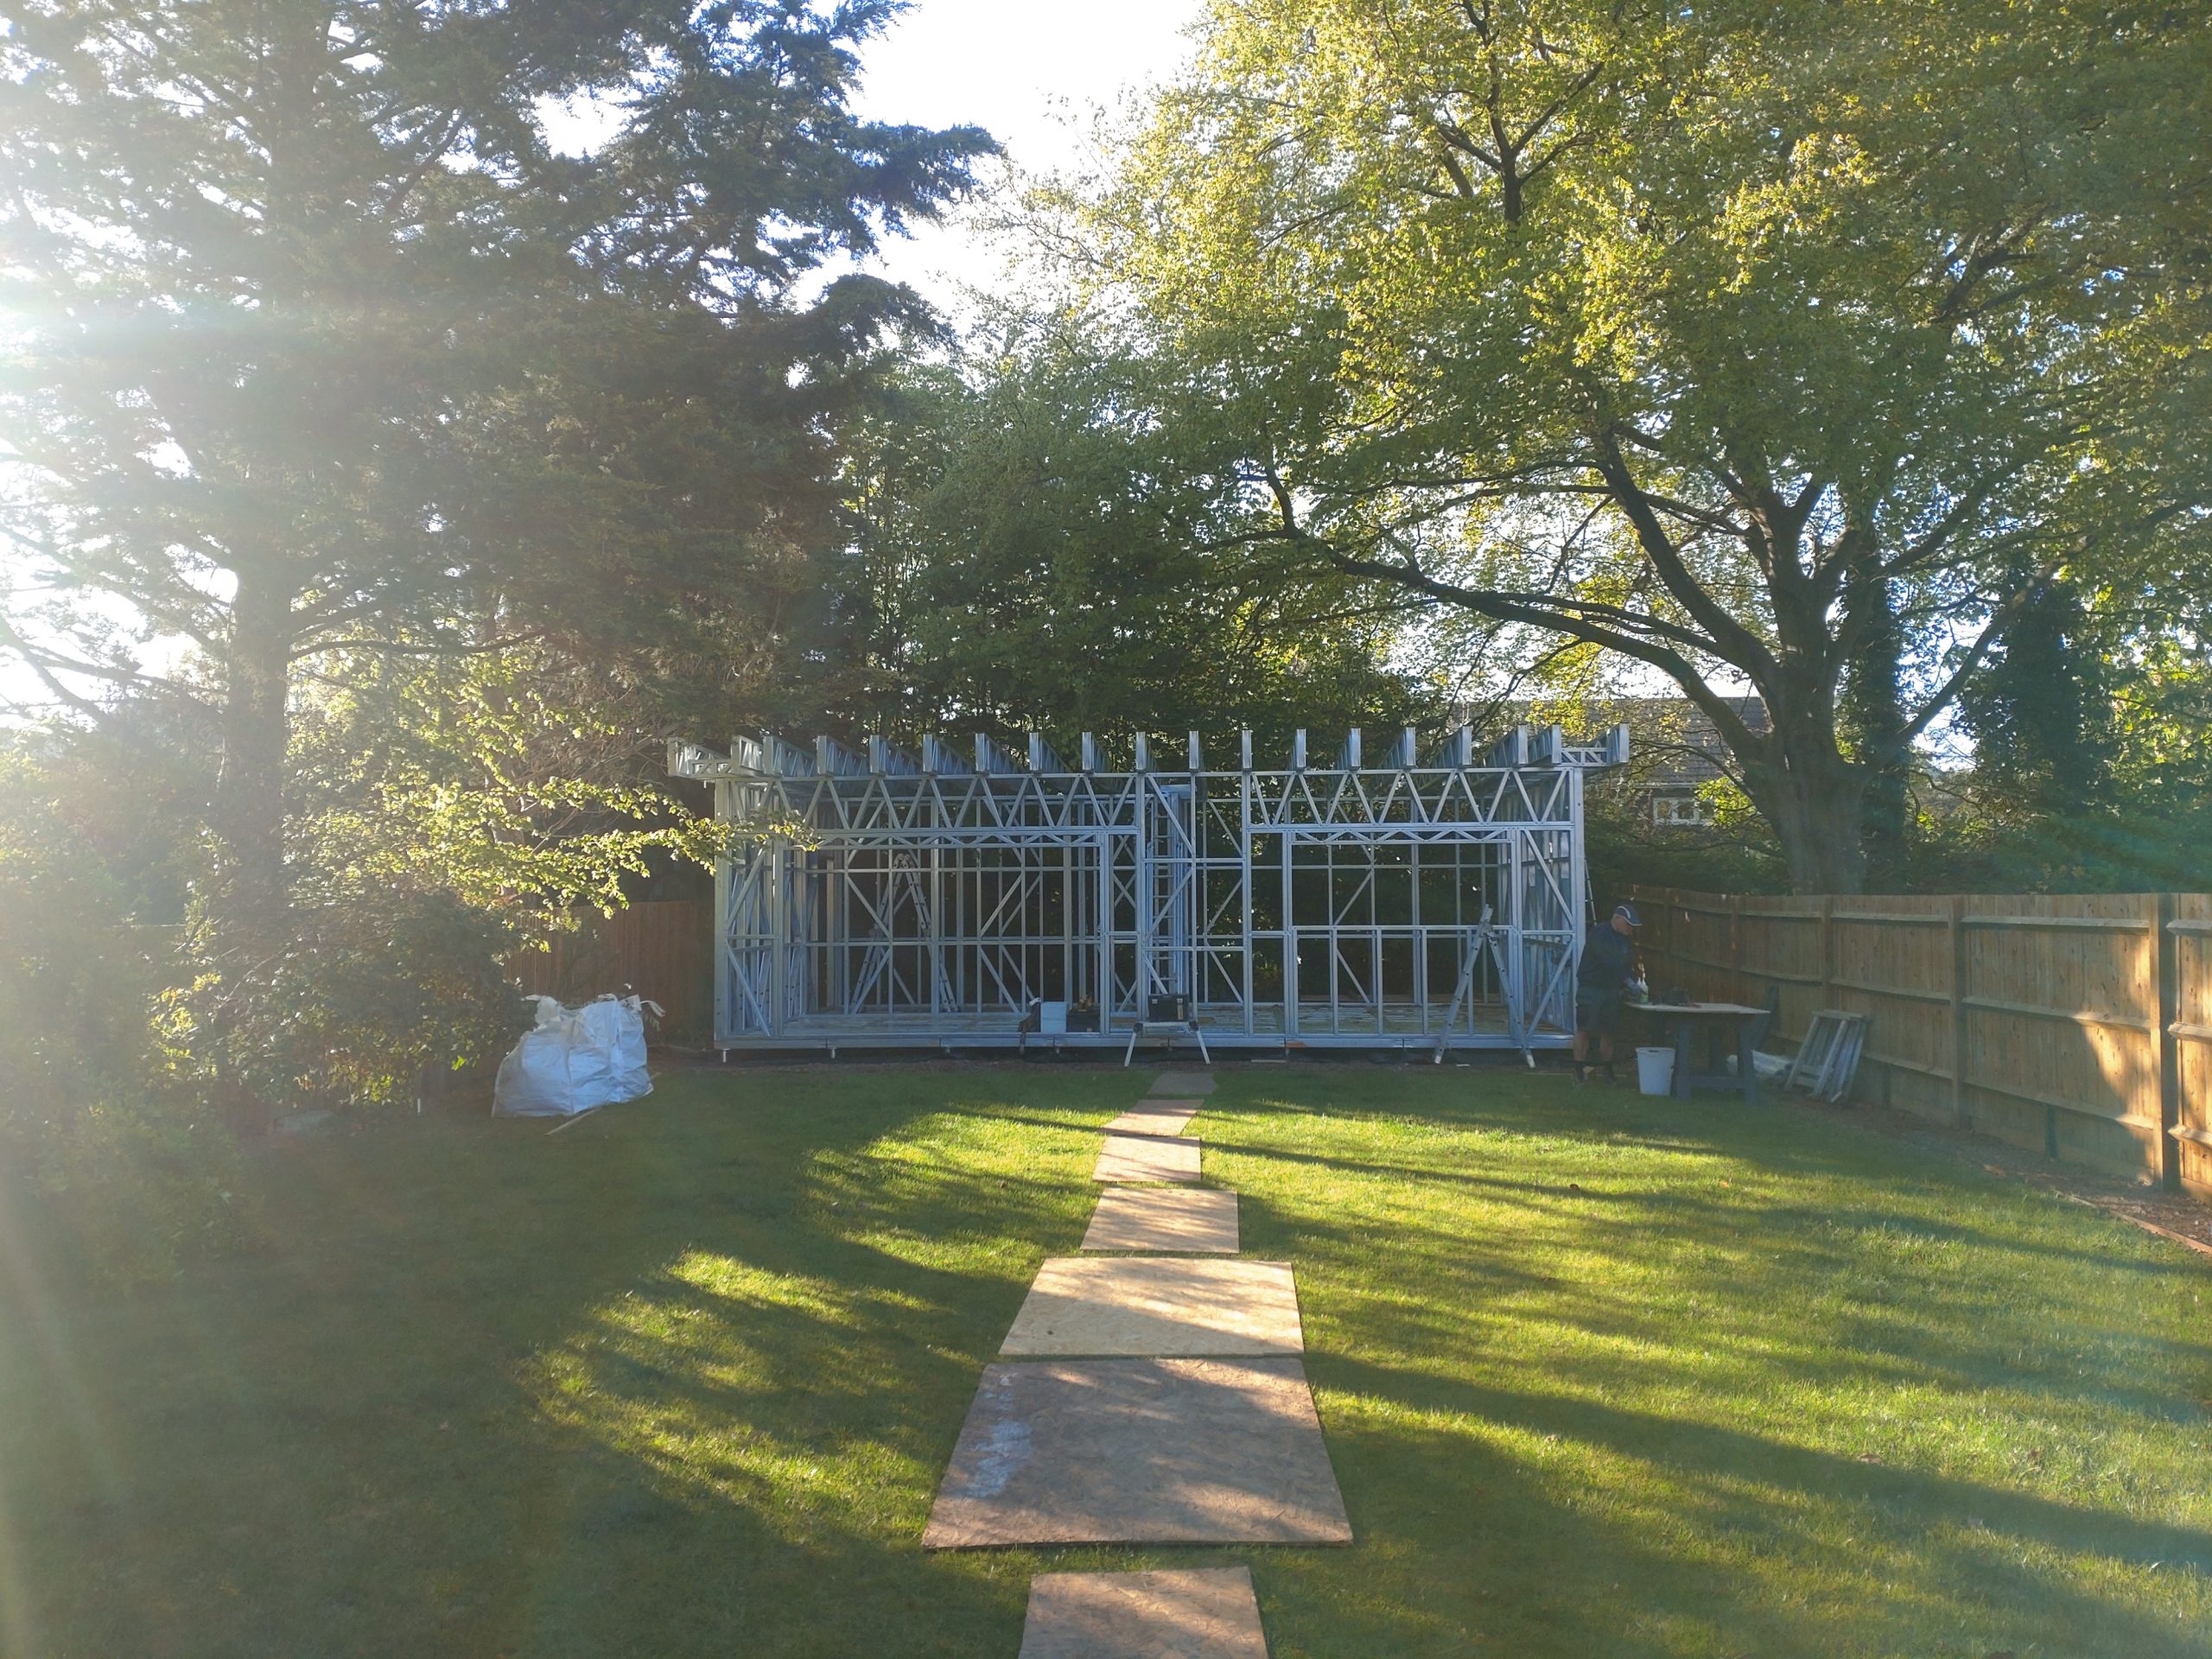
Kyle opted for the steel frame build installed on ground screws. We find this is a more efficient way to build as it cuts down on labour costs and makes for a more fire-retardant structure. The base was constructed using 1.2 metre ground screws The floor, wall and roof frame structure was manufactured using light grade steel. The floor was filled with PIR solid board insulation and the walls and roof were insulated using RW45 non-combustible Rockwool. See our PMG Build page for full construction details.
External finish
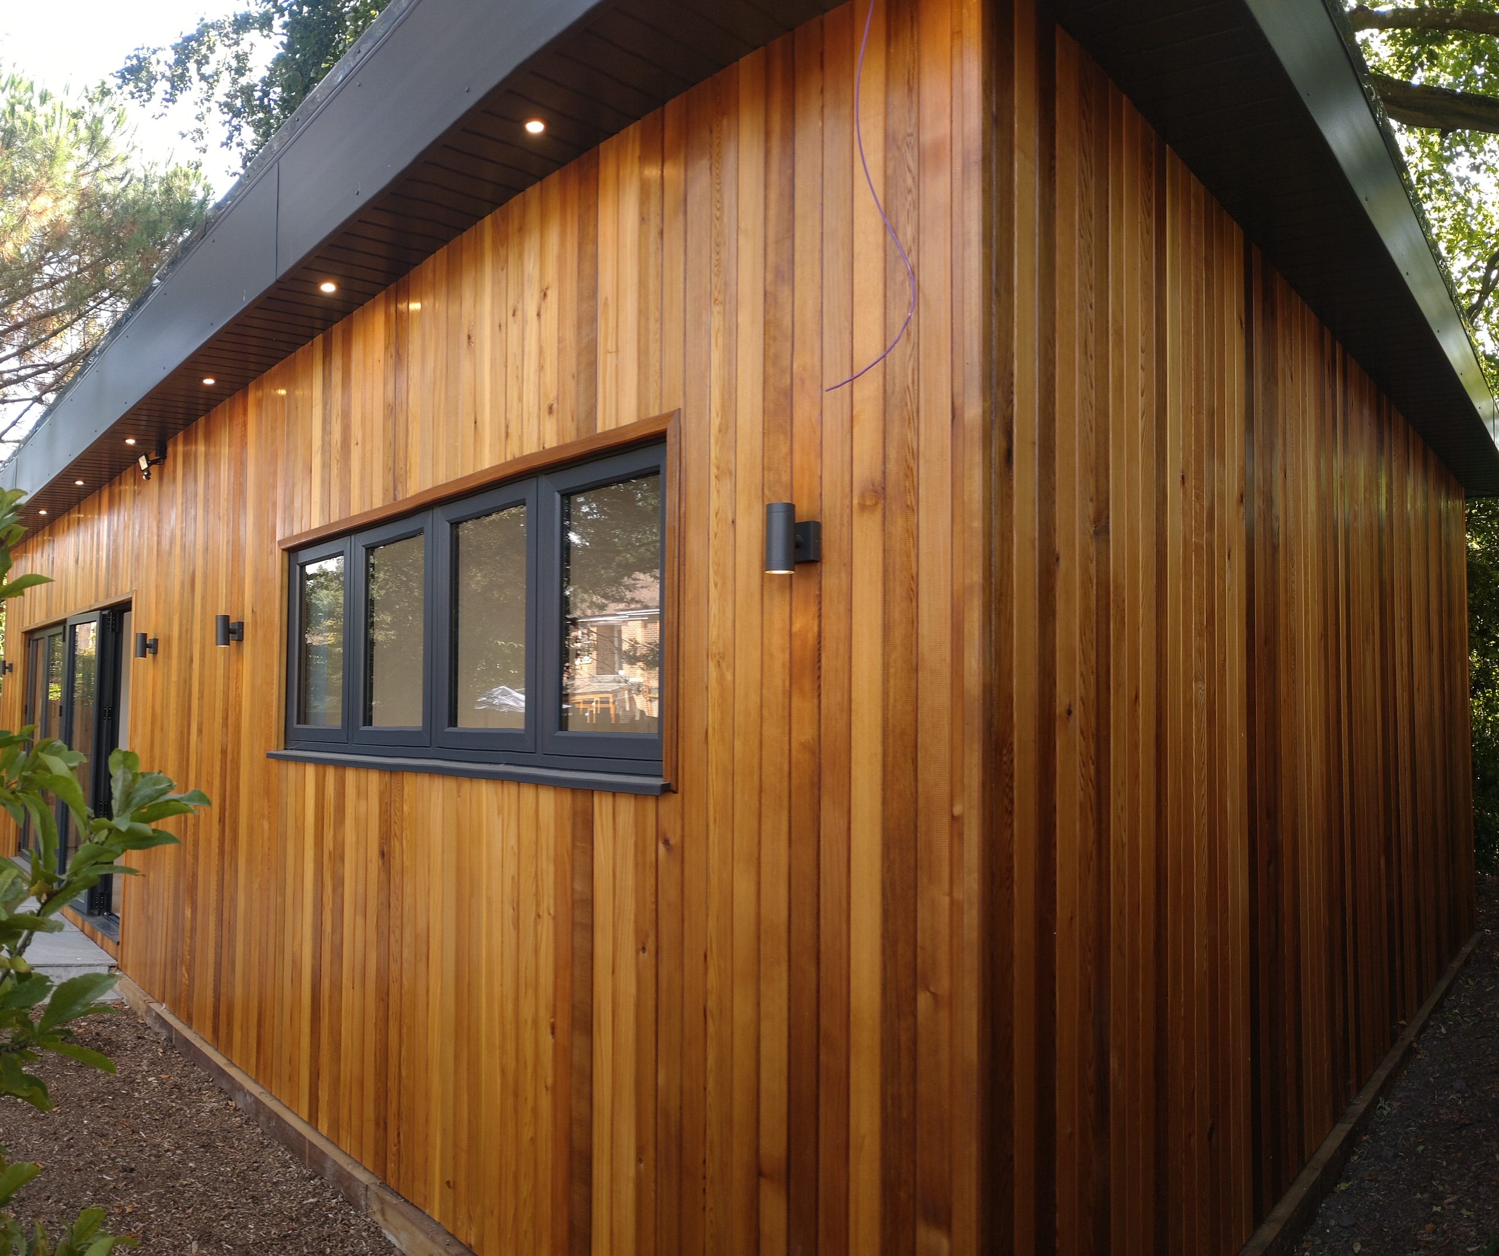
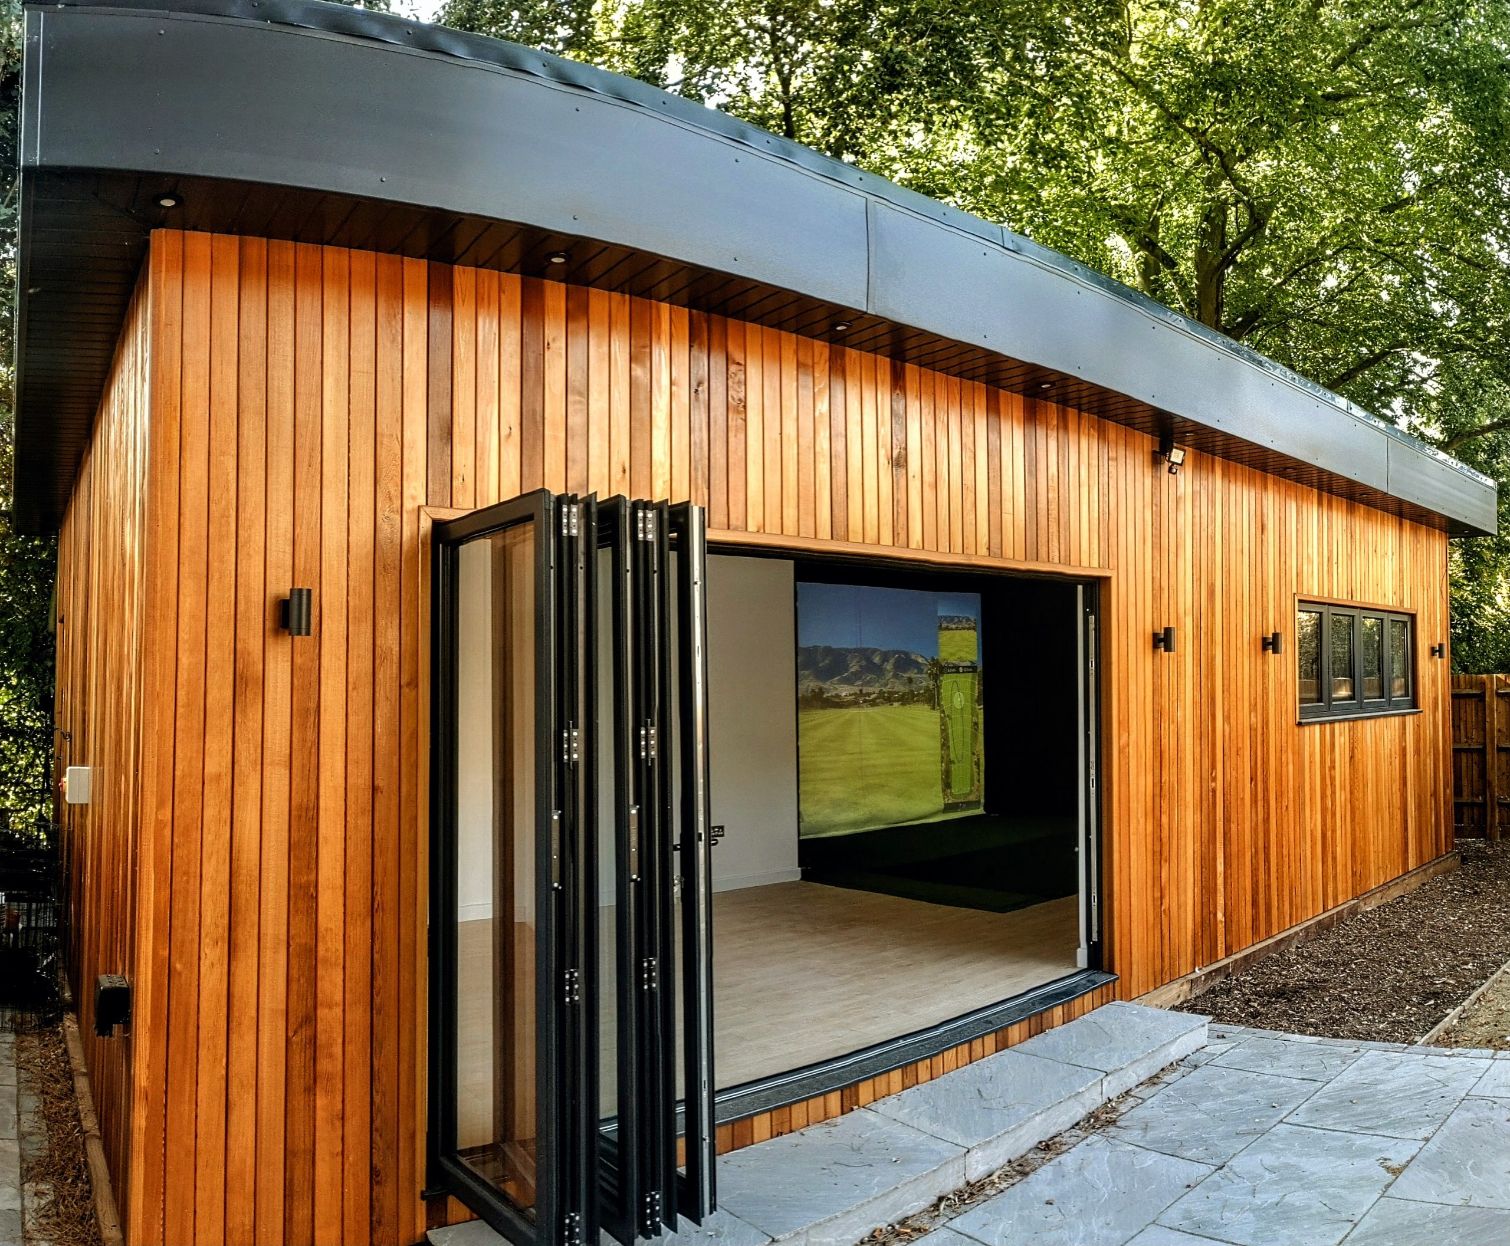
On the front and side elevations we cladded the Garden Room with Western Red Cedar and on the back elevation we applied James Hardieplank lap boards. We also installed a 4 part window to the front elevation to encourage natural light to enhance the inner space. Anthracite grey fascia and soffit boards were fitted to finish the roof line to match the doors and windows.
Internal Finish
Electrics
Kyle wanted several sockets in the gym to enable various configurations of gym equipment, plus an external socket for added convenience. Externally, we fitted soffit downlights as well as up and down wall lighting.
Storage
As part of the build we incorporated a large shed/storage area accessed via a UPVC door in the side elevation. This area is well lit and has various electrical sockets.
Flooring
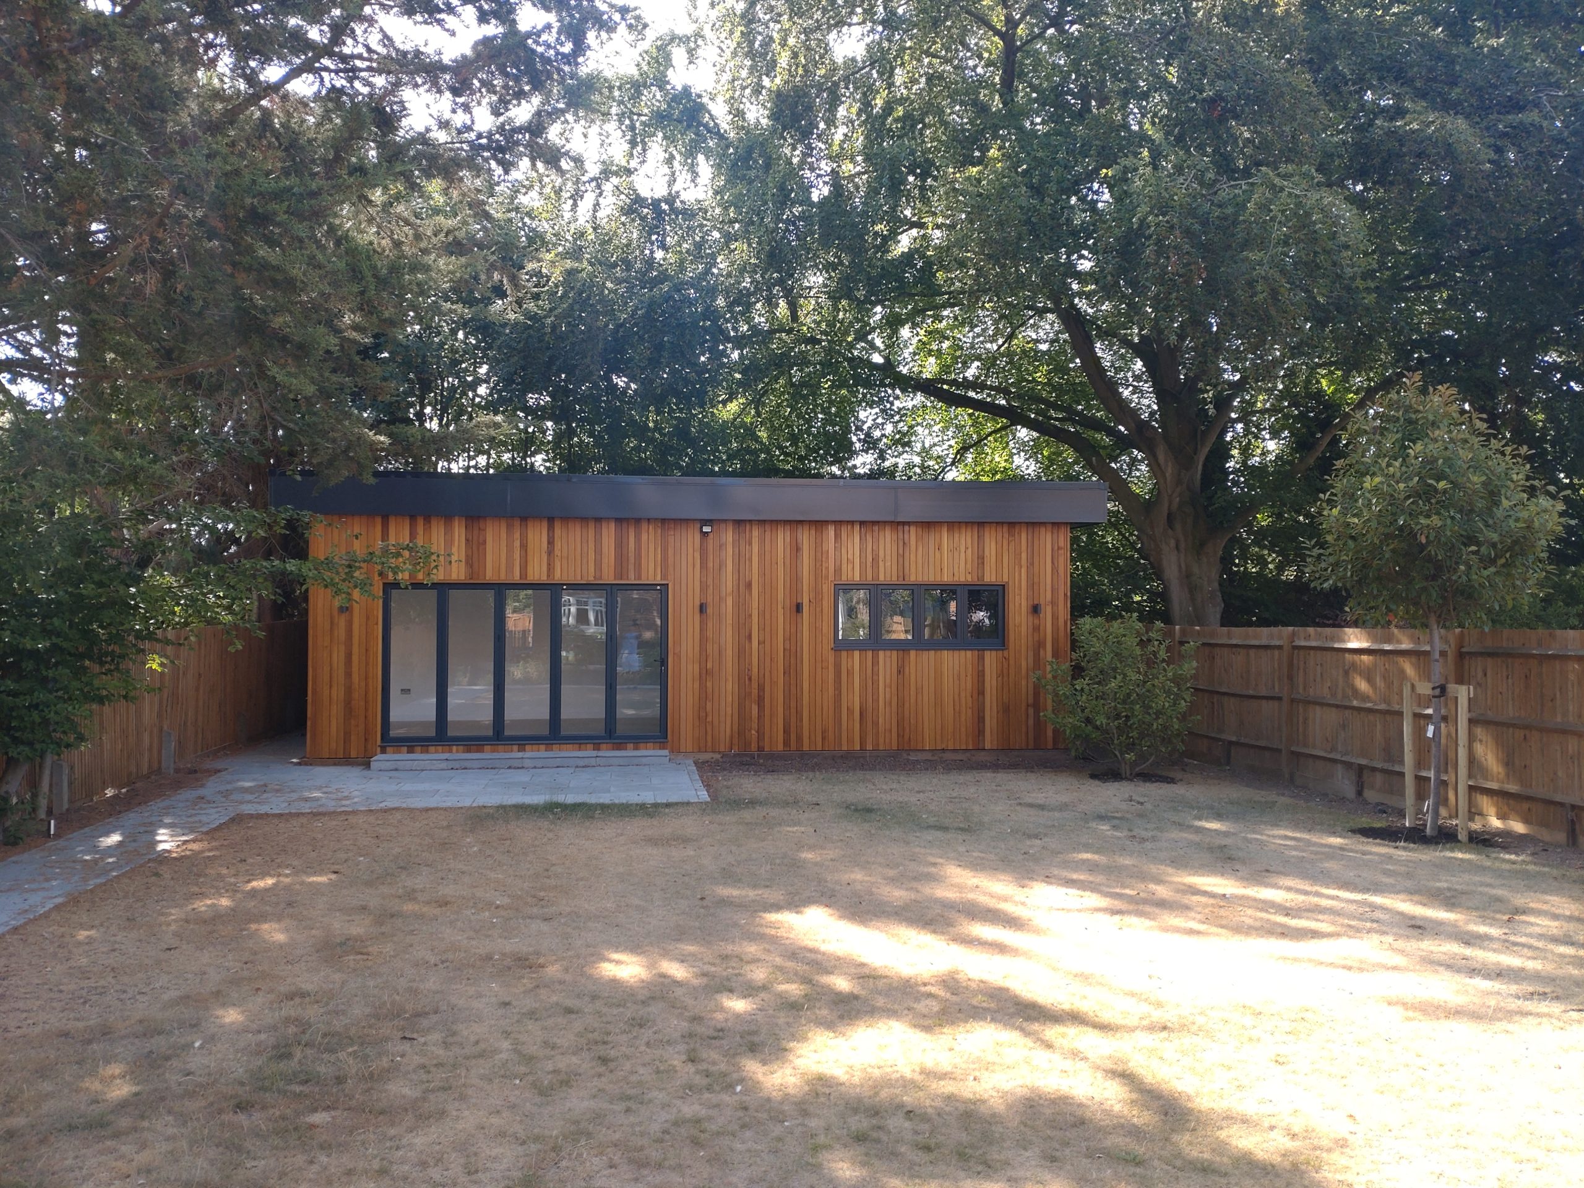
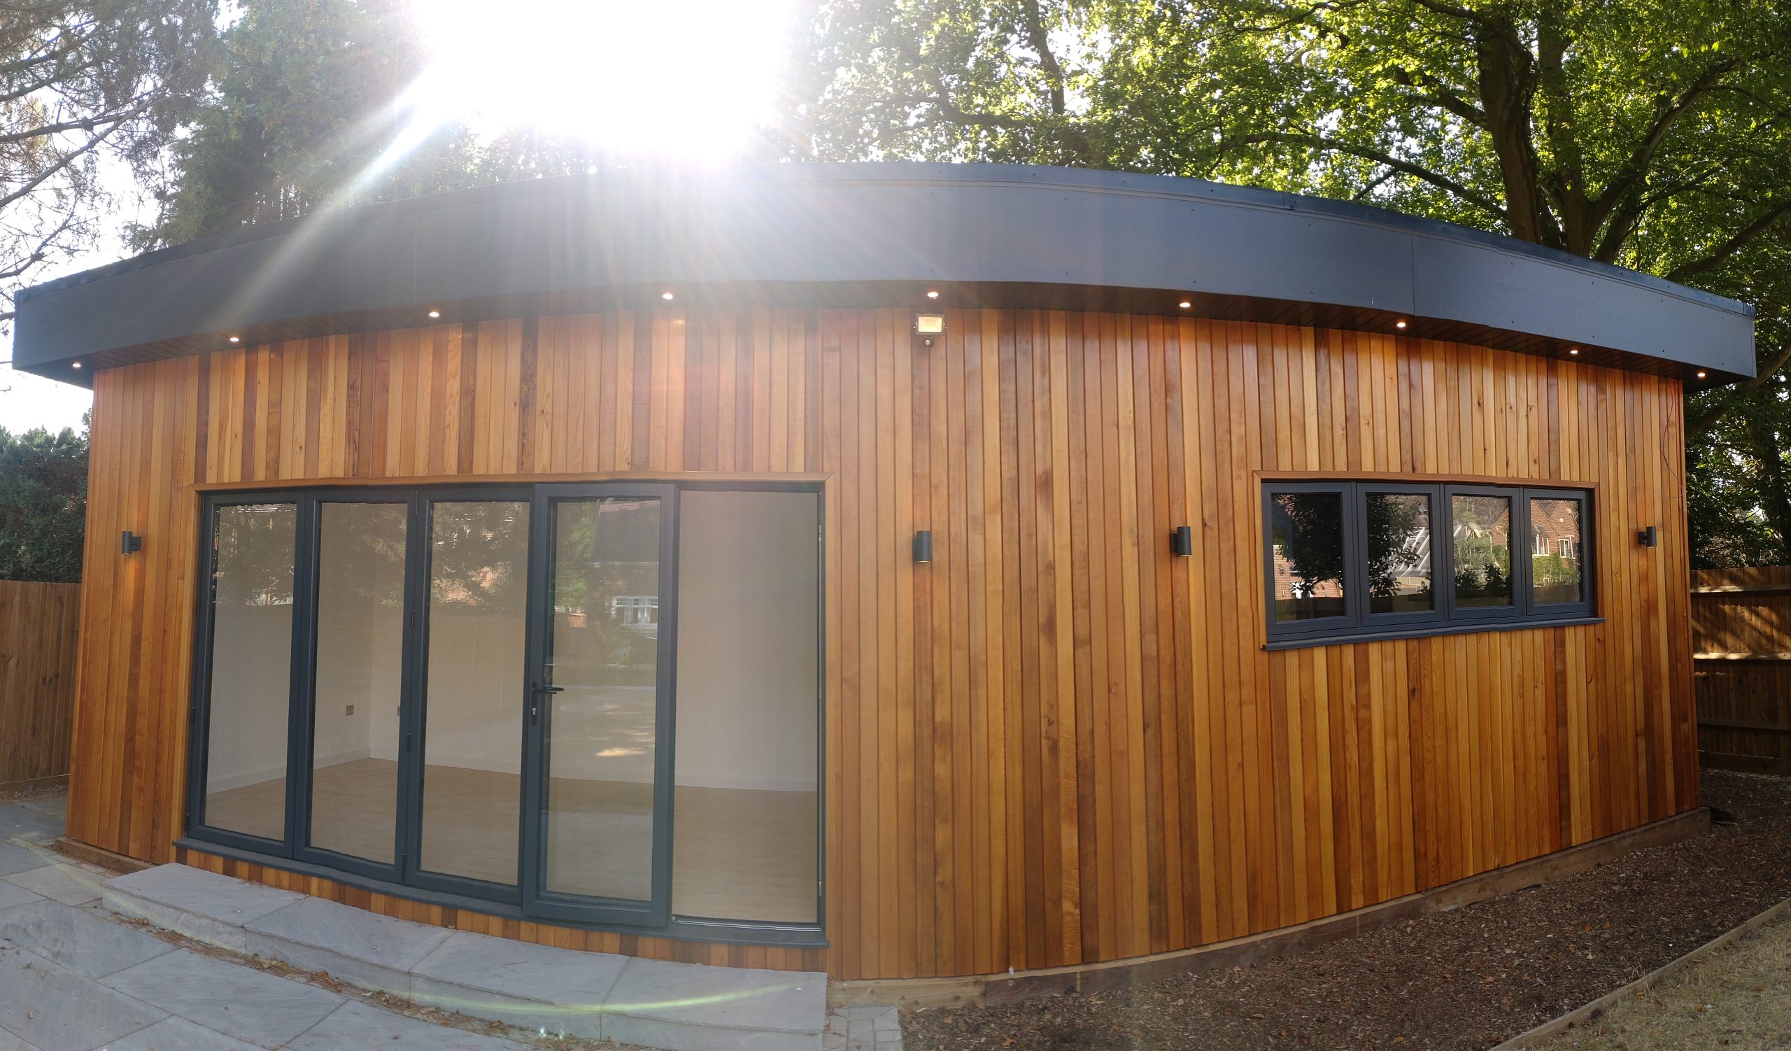
We recently worked with Pete from PMG Garden Rooms to construct a large 6 x 10m garden room at our home in Harpenden. The garden room was made even more complicated by requiring 3m internal height, meaning a steel structure and planning were required.
From start to finish, working with Pete was an absolute pleasure – Pete and his team are so great to have around the house and they are all so committed to producing a fantastic final product. No detail or request was too difficult and, if something popped into Pete’s head during the build that he felt could make the end product even better for us, he would always stop and ask the question, which we were extremely grateful for.
We could not recommend PMG more highly and will point any of our friends looking to build a garden room straight to Pete without hesitation!
Pete was very helpful and clear throughout the process, from design to construction and minor snags. We’re very happy with the results and would recommend PMG to anyone looking to build a garden room.
Needs
A golf simulator, home gym and ample storage space to accommodate gym equipment.
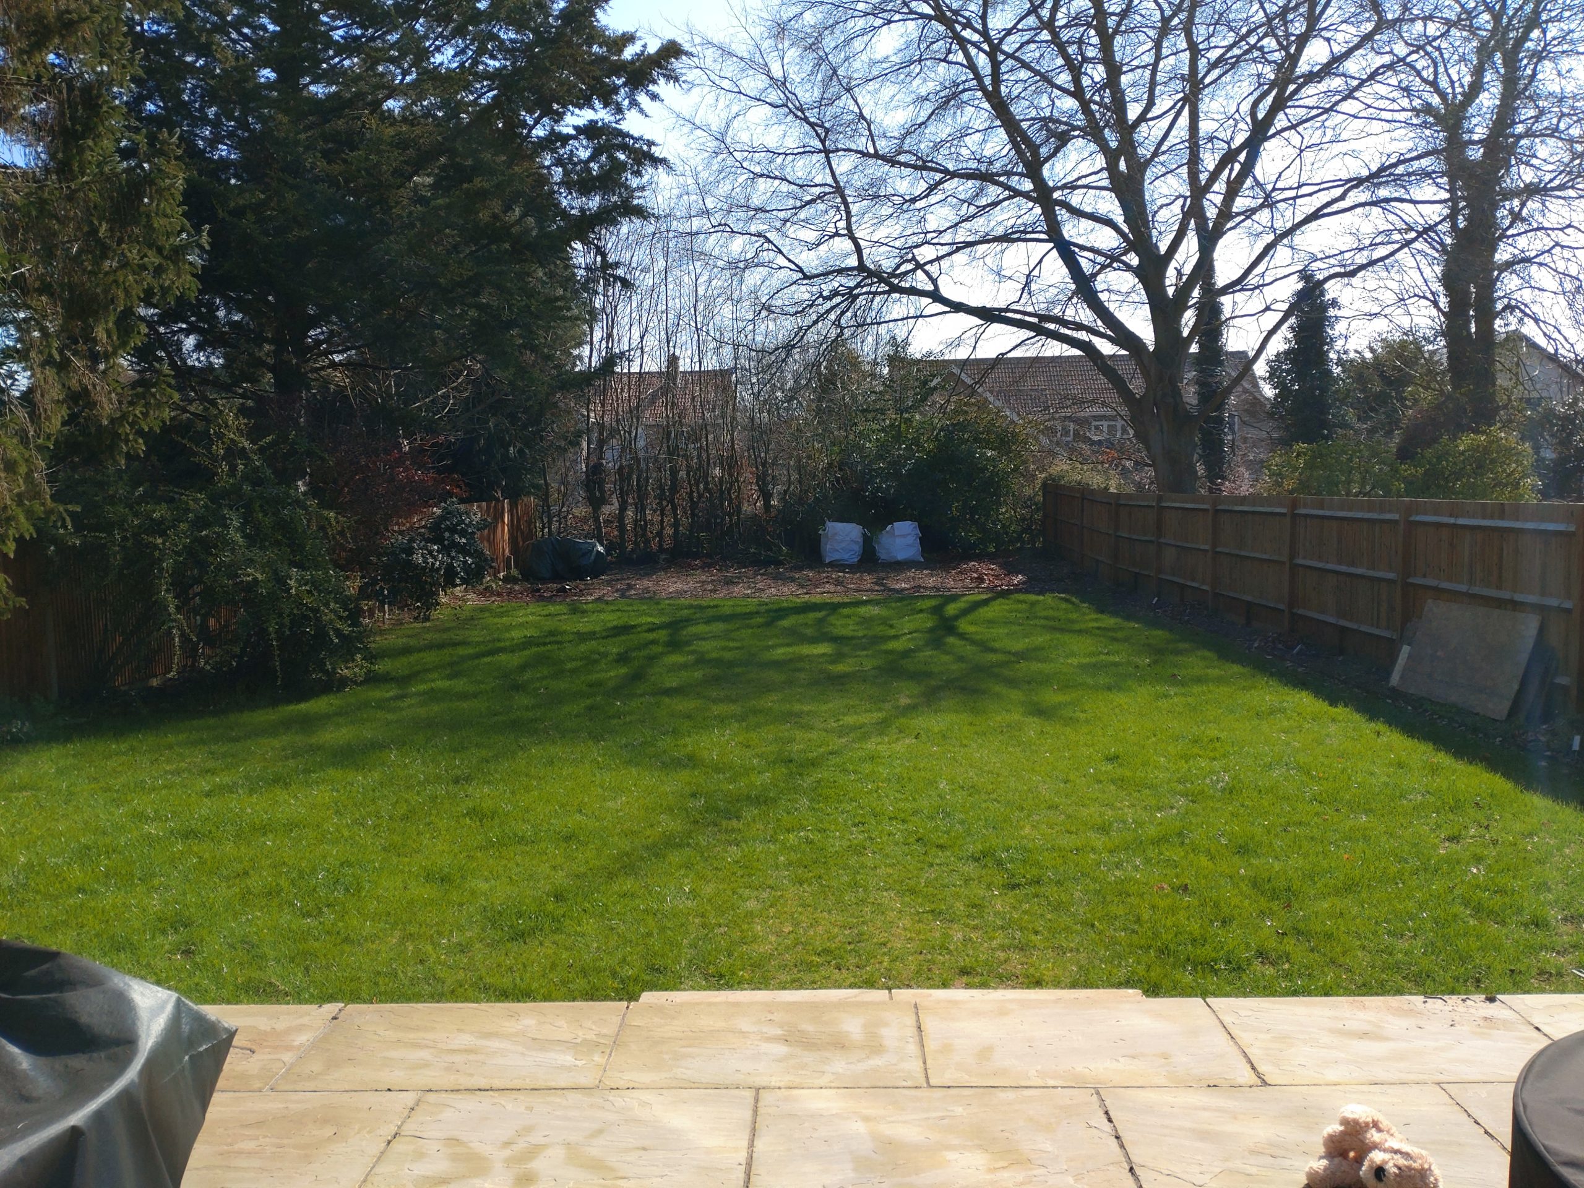
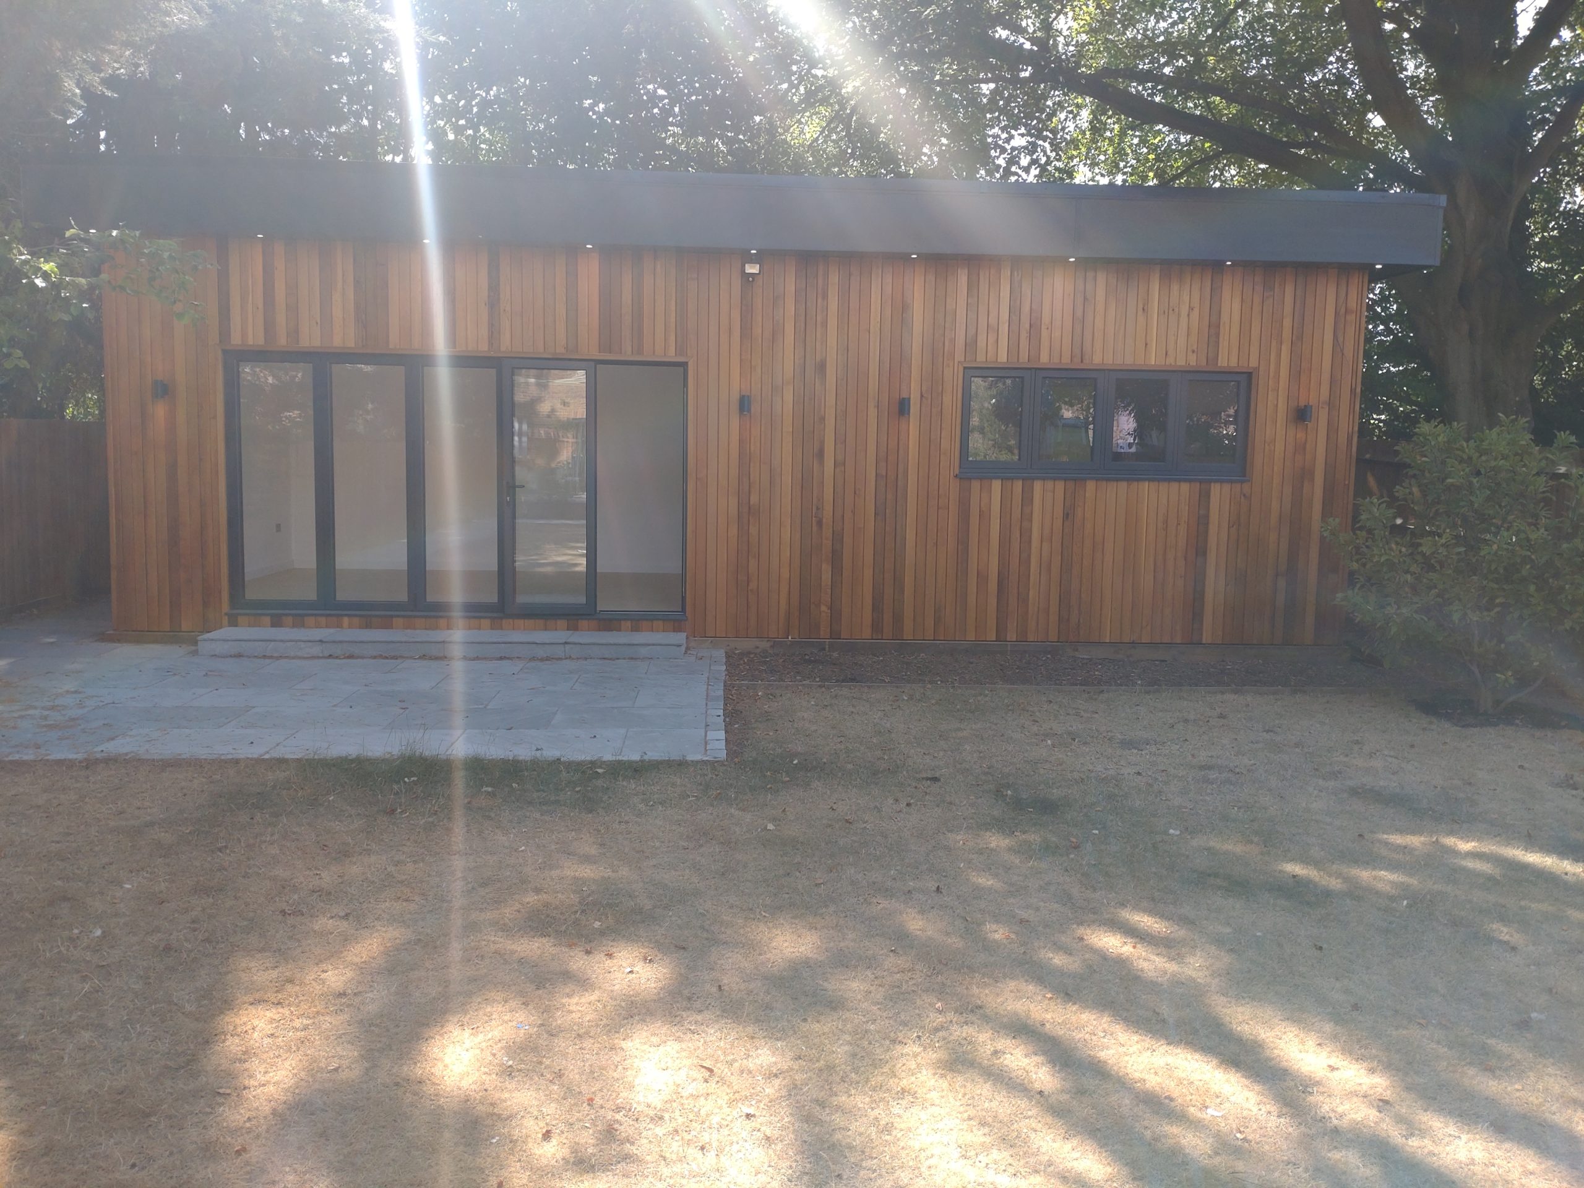
Outcome
A fully functioning golf simulator and home gym, complete with generous shed storage delivered to Kyle’s expectations.