The Court Garden Room
- Autumn 2025
A high spec flexible living space for a family with a private shower room
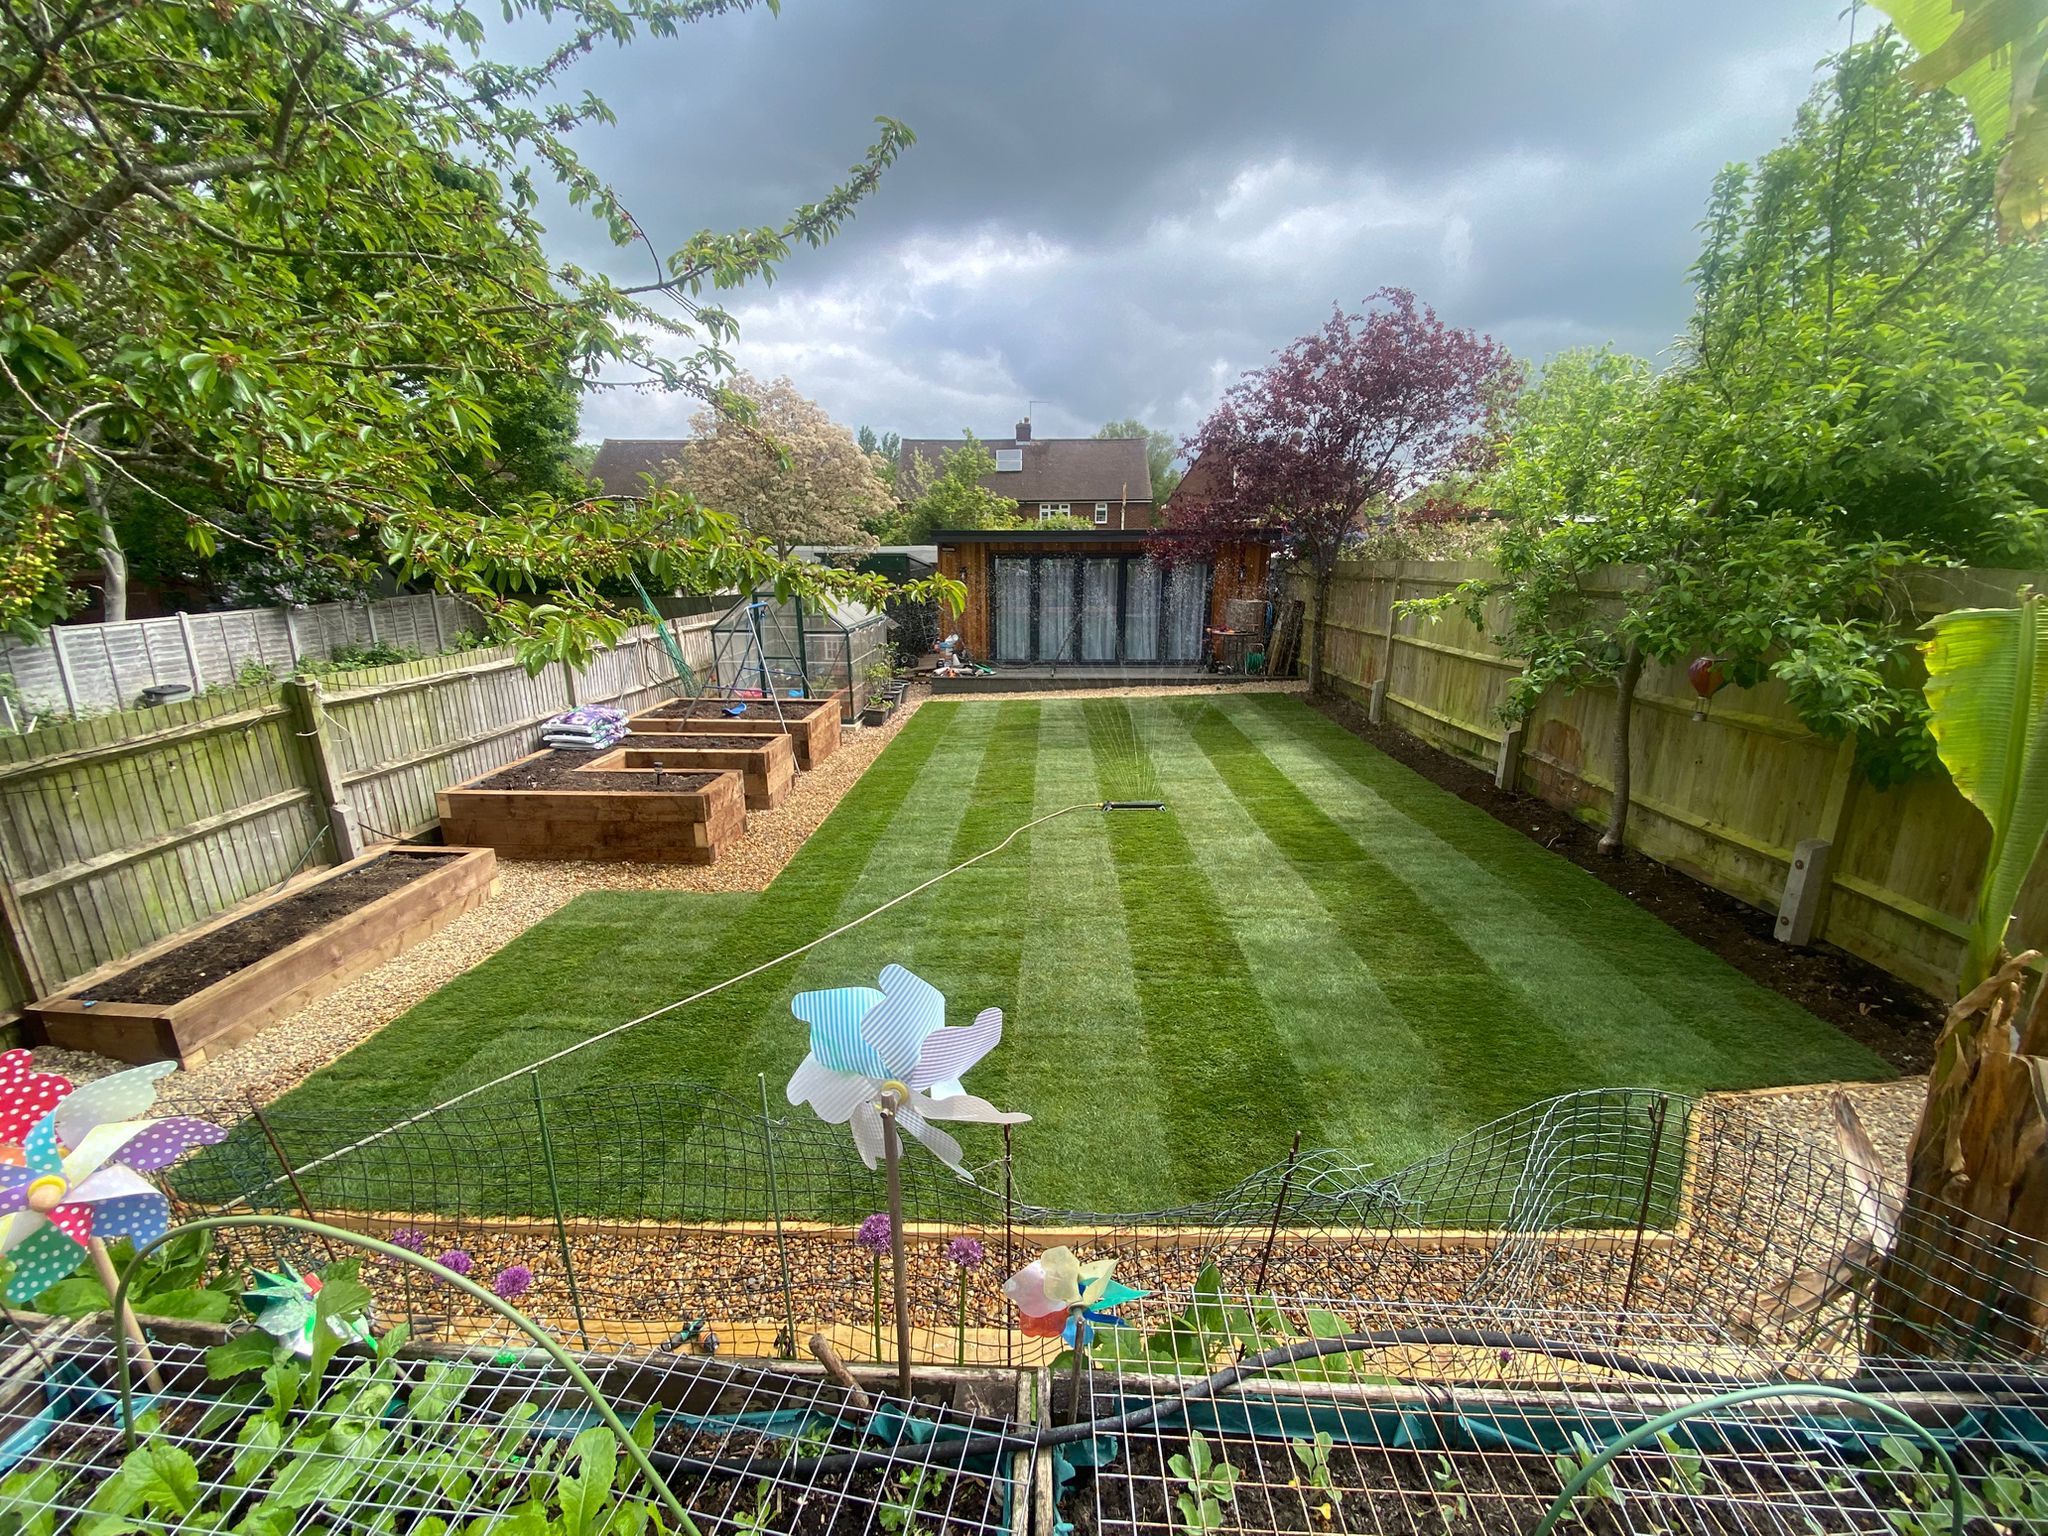
Our client, Phil, on The Court, was keen to adapt part of his garden to gain some much-needed extra living space for his family. We had several meetings prior to commencement of the project to discuss his options, needs and vision.
Prior to confirming his order, Phil and his wife visited a project we were working on to get an idea of the build quality PMG offers. Once we were all clear on that vision we were in a position to begin the work.
Build
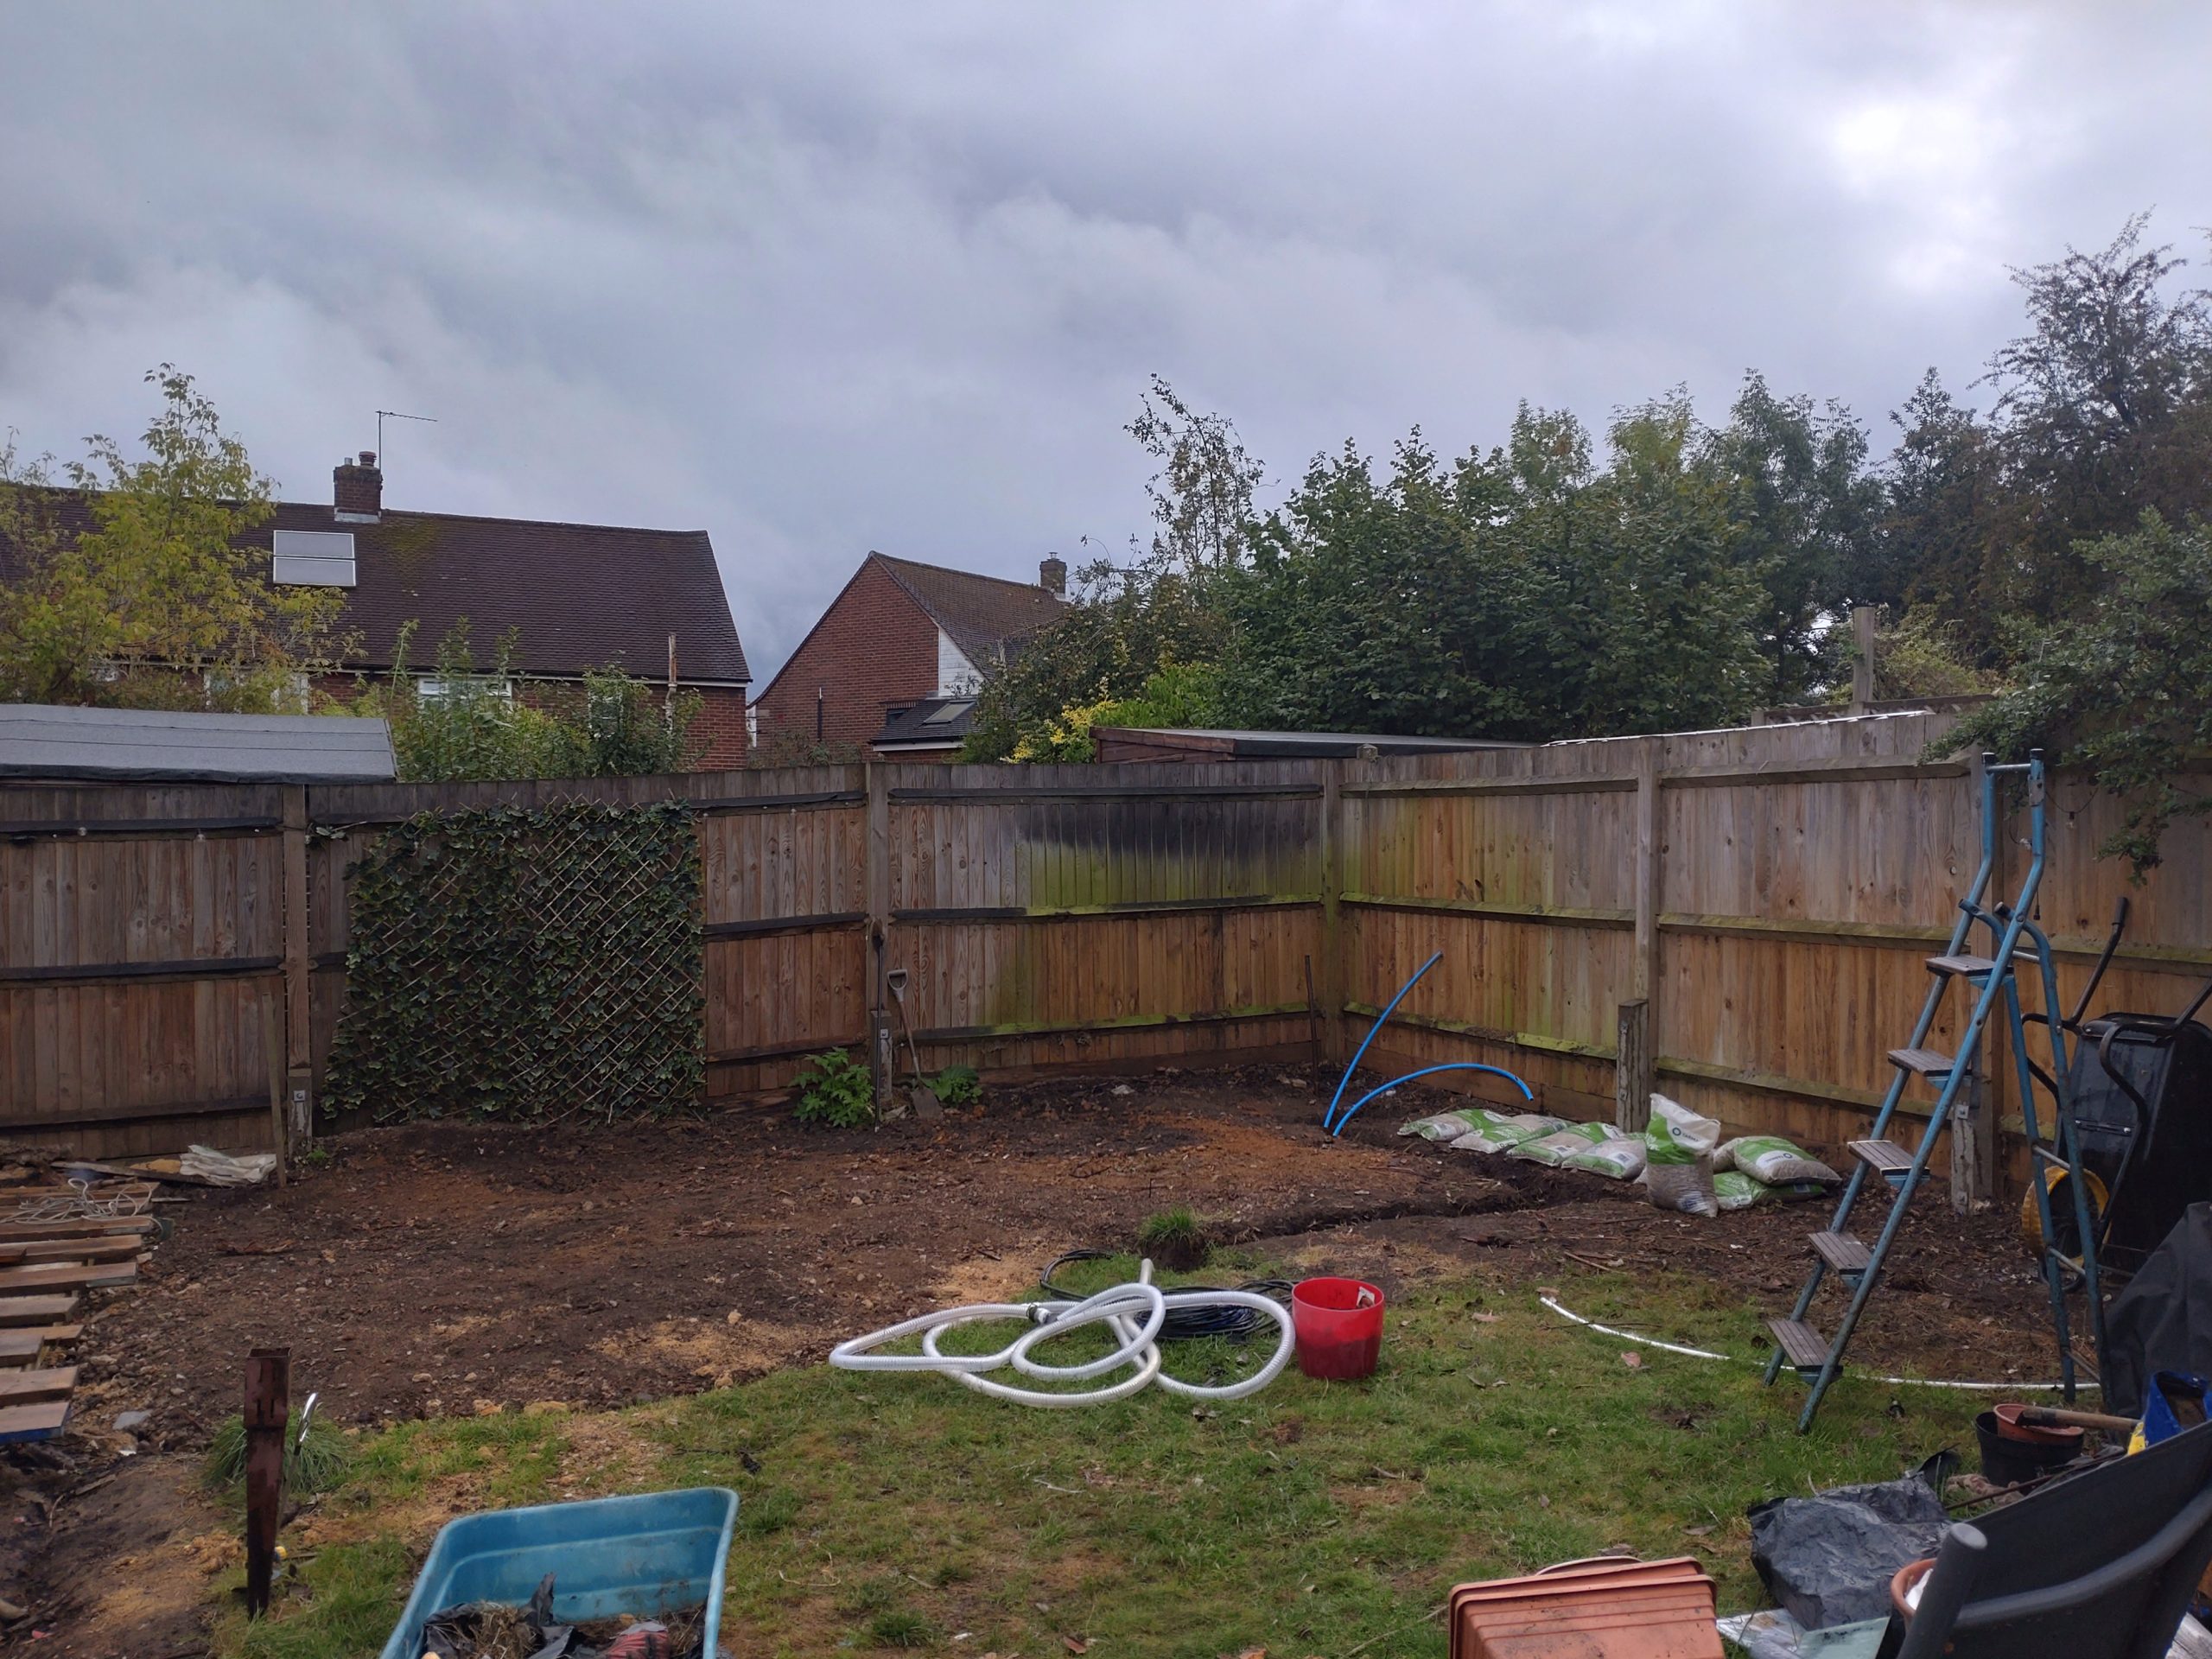
There were some tree roots that needed to be ground out and cleared before construction could begin. Phil wanted the Garden Room to be erected close to the boundary.
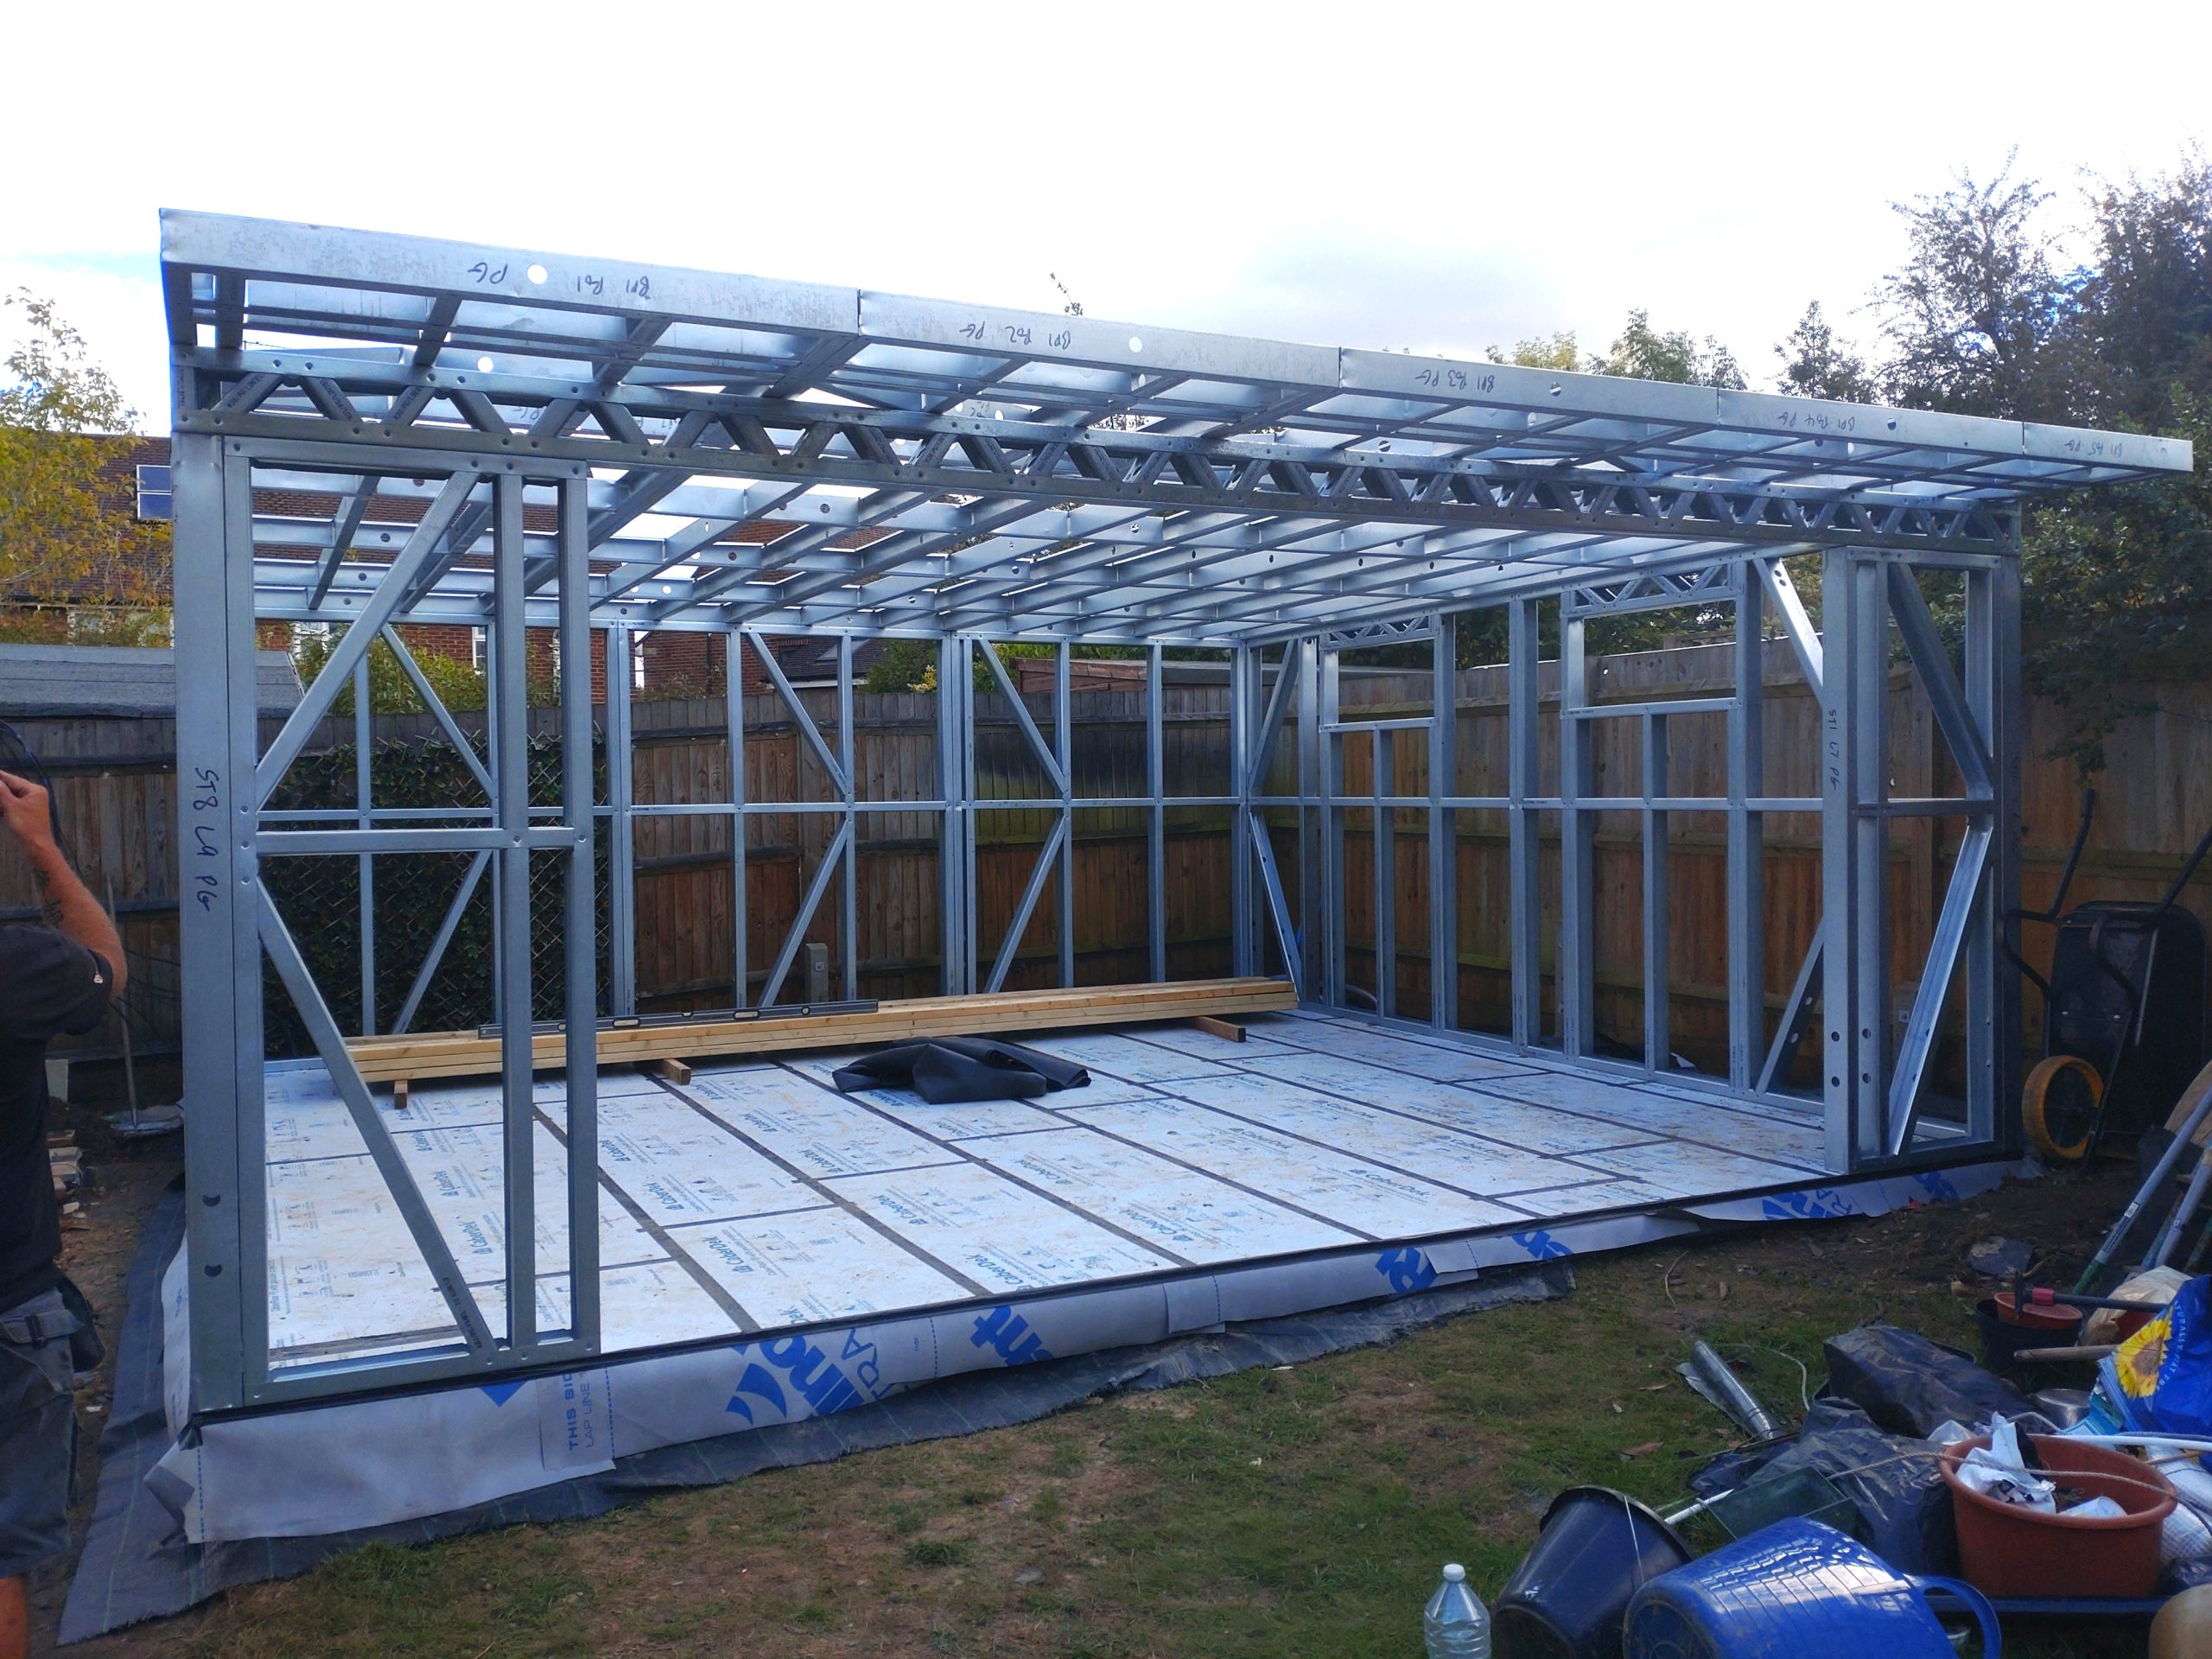
Where a structure is built within 1 metre of the boundary line and exceeds 15 square metres in area, it needs to be constructed from substantially non-combustible materials. With this in mind, Phil opted for a steel frame build installed on ground screws. We find this is a more efficient way to build, as it cuts down on labour costs and makes for a more fire-retardant structure. The base was constructed using 1.2 metre ground screws. The floor, wall and roof frame structure was manufactured using light-grade steel. The floor was filled with PIR solid board insulation, and the walls and roof were insulated using RW45 non-combustible Rockwool. See our PMG Build page for full construction details.
External finish
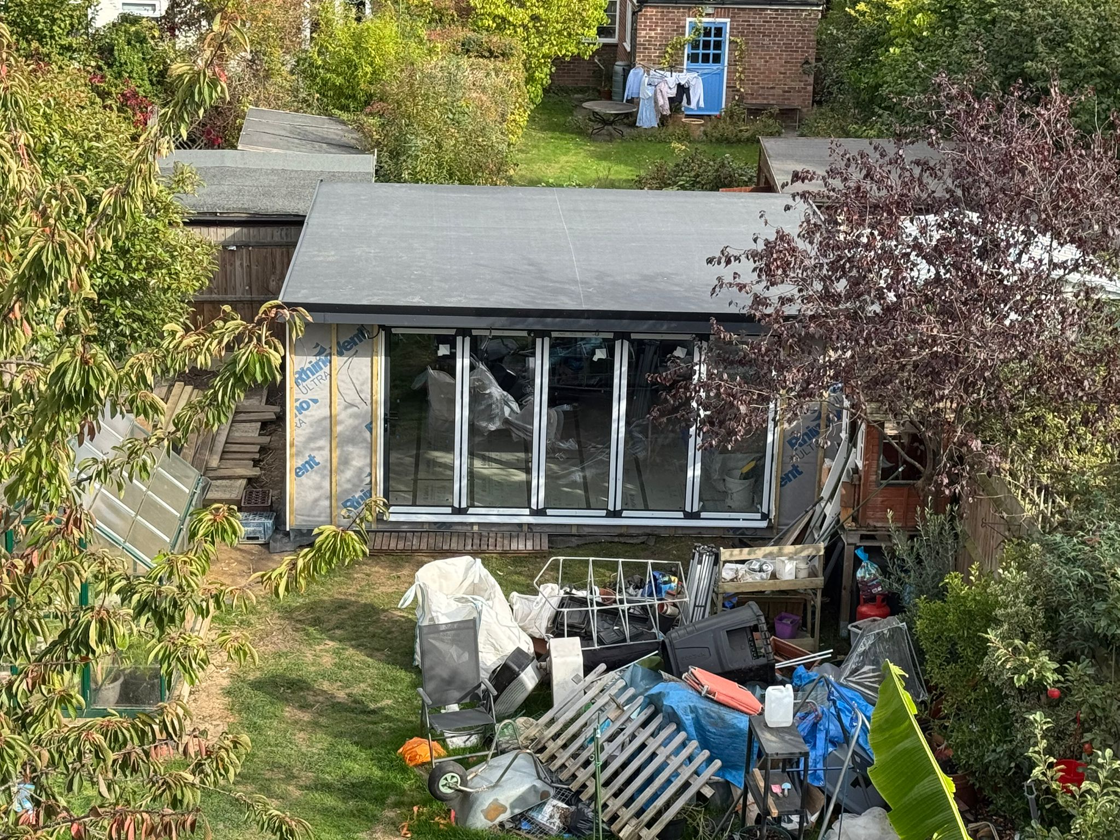
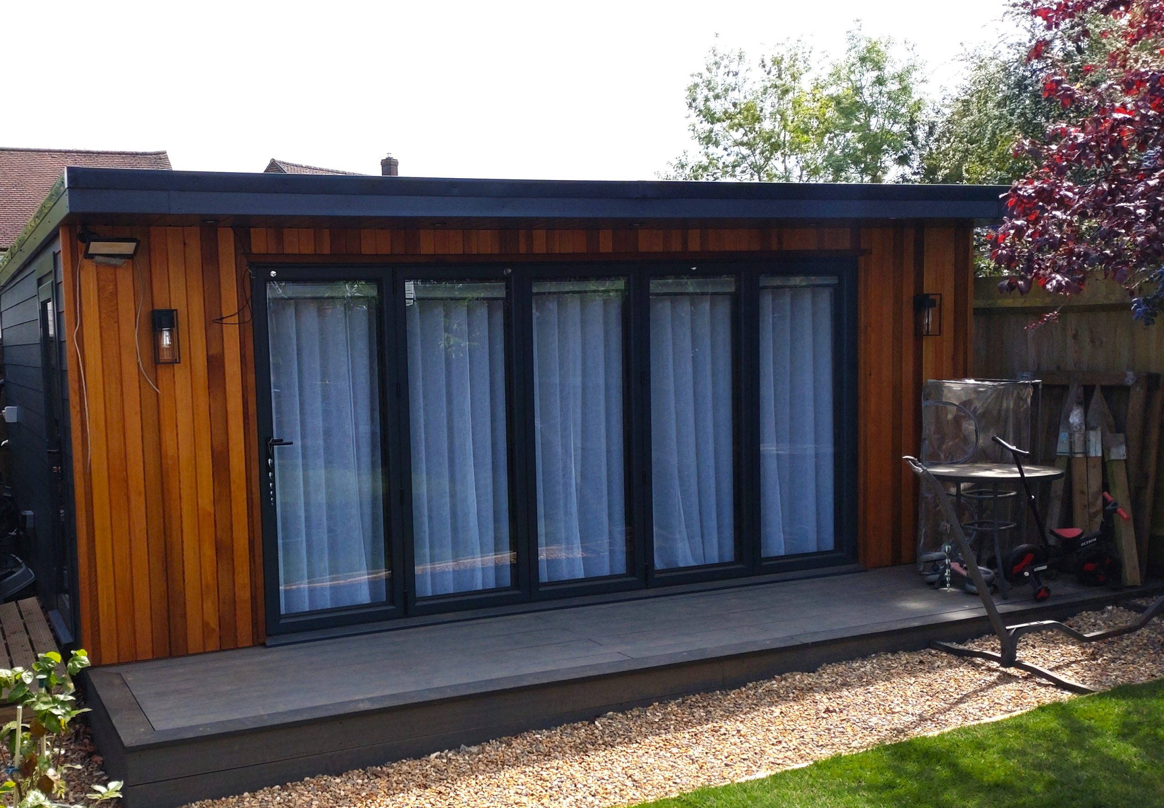
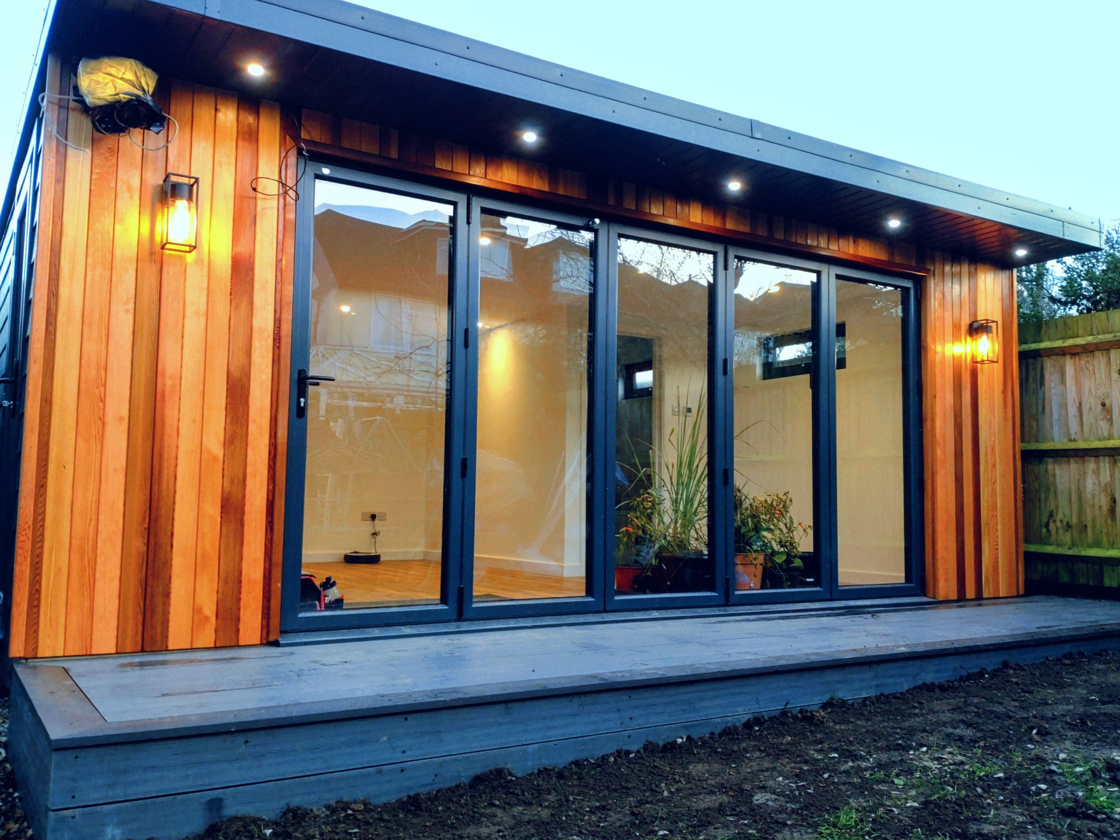
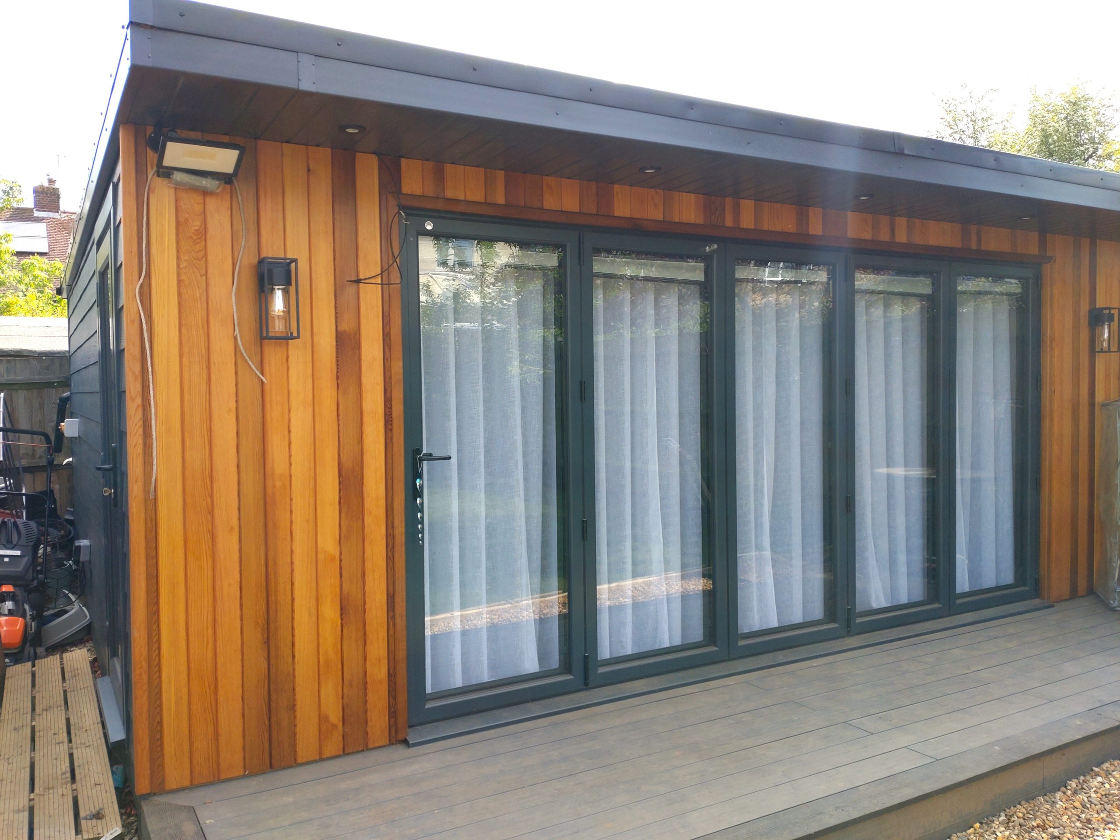
On the front elevation we fitted western red cedar cladding along with a 5 part bifold door to maximise natural light, and on the back and side elevations we fitted James Hardieplank lap board cladding. We also installed a slotted window to the right elevation to bring natural light into the shower room, as well as a separate single door on the left elevation to provide alternative access to the room. Anthracite grey fascia and soffit boards were fitted to finish the roof line, matching the doors and windows.
Internal Finish
Shower room
Phil requested we install a shower room. A black water pump was sited in the ground externally to carry waste water from the building to the main sewer pipe. The trench dug for this also housed the water supply and armoured electric and internet cables. We installed a shower, toilet, heated towel rail and LED-lit mirrored cabinet above a hand wash basin.
Electrics
Phil wanted several sockets to enable various configurations. An electrical supply was also installed for an air conditioning unit. Externally, we fitted soffit downlights, up and down wall lighting and a double electrical socket.
Flooring
We’re delighted with our new garden room, installed by PMG Garden Rooms. Quite a complex project because we wanted to include a shower room requiring electrical and water services. We opted for PMG because we wanted something bespoke, and we were impressed with other local PMG projects which we were able to visit, and we loved the collaborative approach from the outset with Pete. The quality of PMG’s finish is excellent – with great attention to detail, and ensuring that we were happy with the outcome. I would have no hesitation to recommend PMG.
Pete was very helpful and clear throughout the process, from design to construction and minor snags. We’re very happy with the results and would recommend PMG to anyone looking to build a garden room.
Needs
Extra space for the family with a toilet and shower room.
Outcome
A versatile family room complete with its own shower and toilet facilities.