Garden Landscaping Ideas: How to Design Your Outdoor Space Around a Garden Room
- Pete Guerin
- 0 Comments
In a March 2026 survey of 2,000 UK adults, 57% said it is too cold or rainy to use their outdoor space more, and nearly half said their garden is not inviting enough to use regularly. A garden room helps solve this issue, but it works best when the space around it works cohesively with it too. A garden room sitting plainly or taking up too much space and leaving little room for other garden activities are signs of bad planning and landscape design.
Now that the builders have gone, the garden room is finished and you are standing at the doors looking at the same lawn you had before, wondering how can you make the space look new and inviting just like the garden room. In this article, we discuss how your outdoor space can be divided into zones for activities like gardening, play areas, hosting and every day activities. We also provide garden landscaping ideas and products we would use, based on gardens we have built over the last 40+ years.
How Does a Garden Room Change the Rest of Your Garden?
A garden room becomes the main feature of the garden, and it changes how sun, shade, wind and views fall across the rest of it. It shades the ground behind it, shelters the area in front of it and screens whatever sits beyond the fence. Every garden room we build has a front and a back. The front faces the garden, with the glazing and, usually, cedar cladding. The back and any sides next to the fence are solid, so the building divides the garden into a quiet back and an open front.
The doors set how the room meets the garden. A single door or a pair of French doors opens onto a small area, while a 3 to 5 part bifold set opens most of the front wall and needs a larger area outside. The floor also sits above ground level, so plan the surface outside the doors at the same time as the building. Our garden room size guide covers how much of the garden the building should take up.
Garden Landscaping Ideas to Define Outdoor Spaces
Once you know the placement of the garden room, you can decide what goes where. Think of the garden in zones: an arrival area at the doors, a route from the house, a place to sit or host, and quieter areas for growing, play and storage. The ideas below start at the doors and work outwards, with the practical details that are easy to miss until the surfaces are laid.
A Surface Outside the Doors That Matches the Opening
A single door needs a small landing, but a 5-part bifold needs a wide one, or the doors open onto grass. Lay the surface with a gentle fall away from the building, which paving suppliers usually give as around 1 in 80, so rainwater drains away from the cladding. Porcelain, sandstone and composite decking all work, and a textured finish gives better grip when wet. Matching the colour to the cladding or door frames ties the two together, as the grey slate does at The Grange, where it picks up the anthracite trim.
A Path You Can Use in the Dark
The garden path ideas that matter most are the practical ones. Make the main route from the house wide enough for two people to walk side by side, which is around 1.2 metres, and use a firm, non-slip surface that drains well. Keep every step the same height and light the steps, since uneven or unlit steps are easy to miss in the dark.
A Seating Area Close to the Doors
Place seating where you can see into the room and out to the garden, so it gets used instead of looked at. Check where the sun falls at the times you will use it, and measure your table and chairs before laying the surface, adding around a metre on each side so the chairs can be pulled out. A parasol gives shade and some cover when the weather turns.
Planting for Privacy at the Front Corners
In the same survey of UK Adults, 14% said lack of privacy puts them off using their garden. The solid back wall already screens that side, so use planting for the front corners and any side that faces a neighbour. Yew makes a dense evergreen hedge, but the RHS says all parts except the fleshy red coating around the seed are toxic, so avoid it where children or grazing animals can reach it. Hornbeam and beech are common alternatives that hold most of their leaves through winter. Leave a gap of about a metre between any hedge and the building so the cladding can dry out and be maintained.
Layered Garden Lighting Ideas
We fit soffit downlights to every garden room and, on some builds, up and down wall lights. These light the front of the room and the ground immediately outside. Build on them in layers: low lights along the path and steps for safety, then string lights or lamps over the seating for atmosphere. Use outdoor-rated (IP rated) fittings with warm white bulbs, and angle them down so they do not shine into neighbouring windows. New outdoor sockets and wiring should be fitted by a qualified electrician, as the RHS advises. Solar lights are an easy option where you do not want extra wiring.
A Garden Bed Fed by the Water Butt
A garden room roof sheds a lot of water, and a water butt collects it. We fit butts of 50 to 100 litres depending on the site, or, where there is room, dig a soakaway. Plant a bed close to the butt so watering takes no effort, stand the butt on a firm, level base, and send the overflow to a drain or soakaway so it cannot back up against the base. Choose plants that cope with both wet and dry spells.
A Clear Space for the Gate, Tools and Air
Keep a clear route from the garden room to the back gate, and store tools, bins and compost away from the doors. Leave room around the building for maintenance, such as clearing gutters and looking after the cladding, and avoid banking soil, gravel or planting up against the walls. If you plan to rent out the garden room, a clear and separate route to the door matters more.
Does the Placement of a Garden Room Dictate Layout?
Yes. Where the building sits decides what is left of the garden and how the remaining space can be used. At the far end, it leaves one open lawn. In a corner, it keeps the middle free. Across the middle, it splits the garden in two. During our initial consultation, we look at the garden as a whole, including existing beds, trees and your requests, before settling on a position. Our guide on how to build a garden room covers the siting checks in more detail.
Once the building is placed, give each remaining area a job. Put the hosting area next to the doors and the house, so food and drink do not have to travel far. Keep the play area where you can see it from the kitchen. Give growing the sunniest ground, and keep storage and compost at the back, out of sight. If your garden is a blank canvas, zones like these make it easier to see where paths and surfaces should go.
Garden Landscaping Ideas for Different Garden Sizes
The size and shape of your garden changes where the effort should go. The ideas below set out what works best in each.
Designing a Small Garden Space
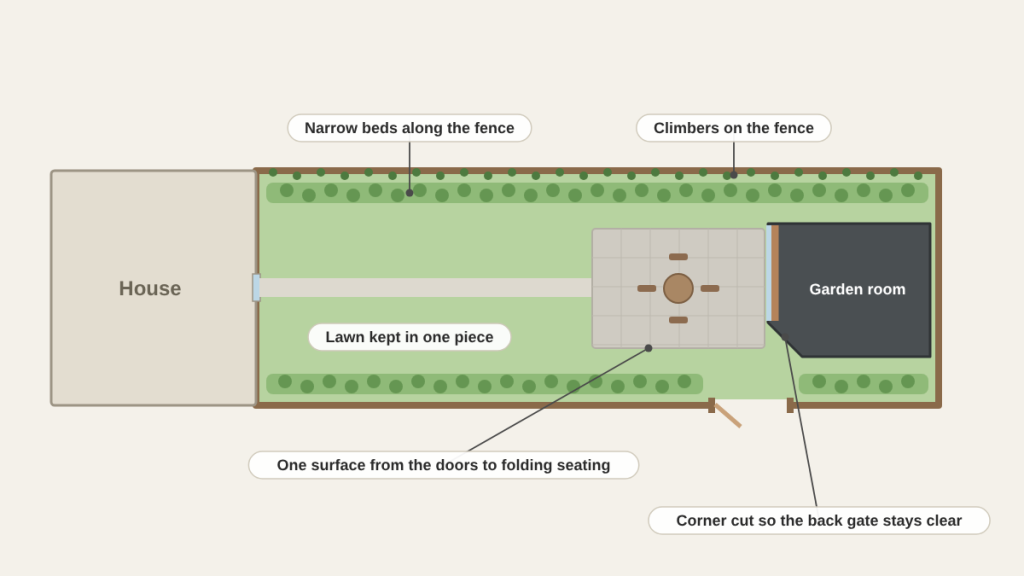
Keep what is left in one piece. The small garden landscaping ideas that work best are one surface running from the doors to the seating area instead of several small patches, narrow beds along the fence, climbers for height, and furniture that folds or stacks. Limit the materials to two or three so the space feels calm instead of busy. At The Walton, the base is about 3 metres by 3 metres, and one corner is cut at 45 degrees so the back gate stays clear.
Designing a Medium-Sized Garden
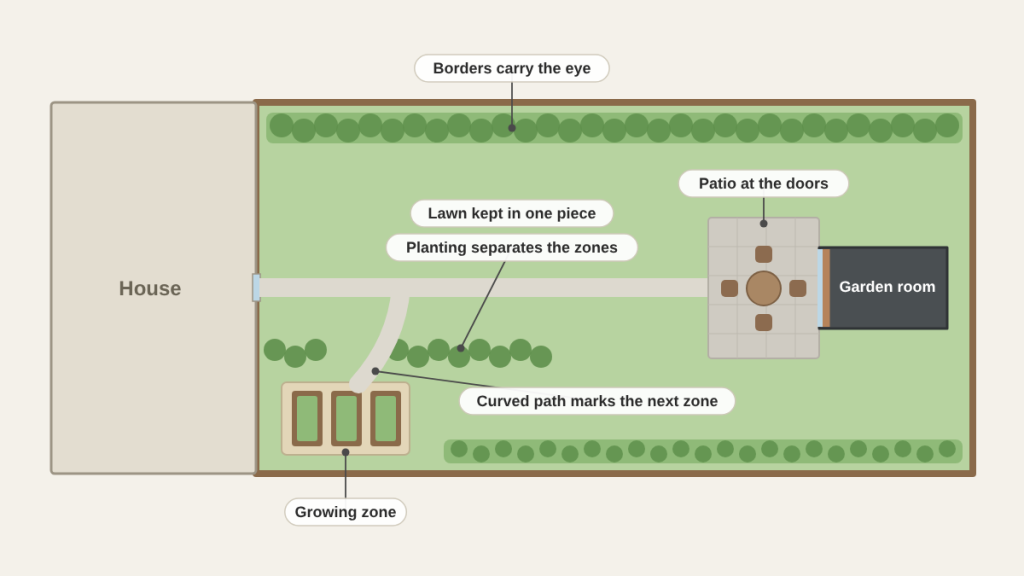
A medium garden has room for more than one zone, so the aim is to give each a clear purpose without cutting the garden into pieces. Put a patio at the doors, keep a lawn or open area in the middle, and use borders along the edges to carry the eye through. Use planting instead of fences to separate areas, so the garden still feels open, and a change of surface or a gentle curve in the path to show where one zone ends and the next begins. Keep the lawn in one piece, as one broken up by too many beds and surfaces looks busier and takes more upkeep.
Designing a Large Garden
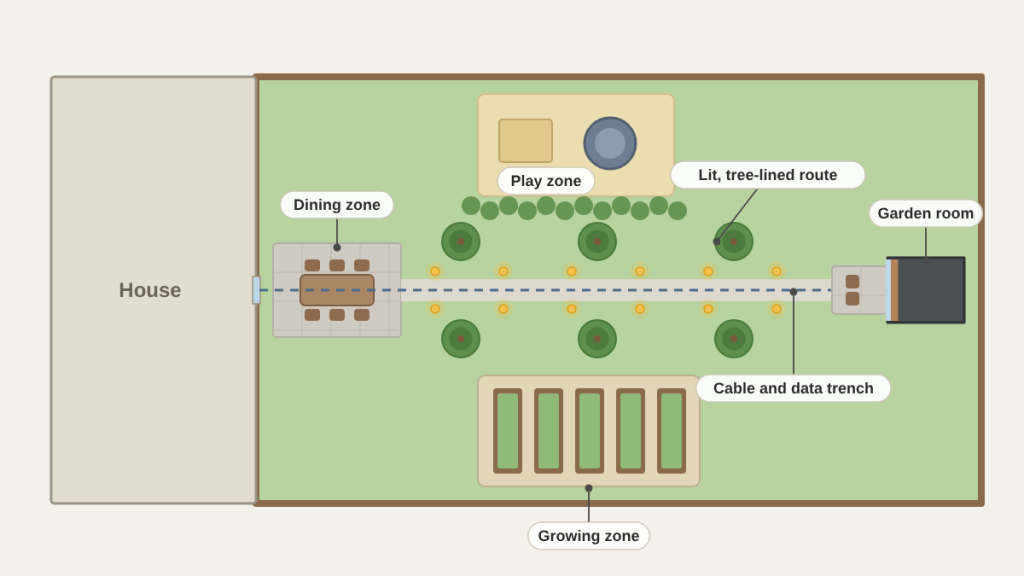
In a large garden, the risk is that the garden room feels cut off at the far end. Link it to the house with a clear path, lighting along the route and planting that frames the way, so the walk feels like part of the garden. Plan the path and the service route together, as armoured electric and data cables run to the building in a trench, and a longer distance means a longer run. Divide the space into separate zones, such as dining, play and growing areas, with planting or a change of surface between them, and scale the surfaces and borders to suit the space, as small patches look lost. A larger building can also bring planning permission into play, as it did at The Fairway, a 6 by 10 metre room with a 3 metre internal height.
Designing Around an Awkward Corner or Wedge
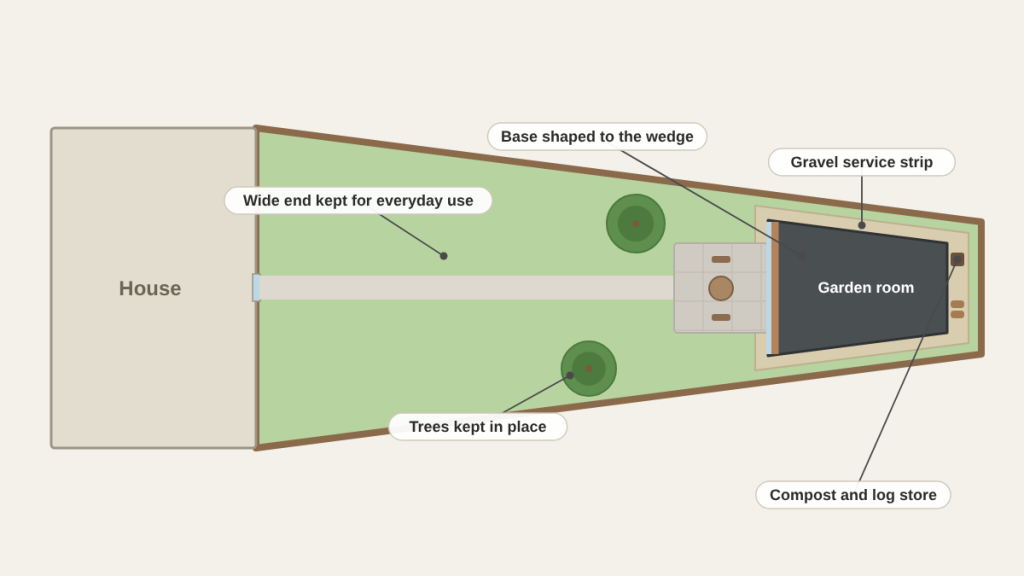
A wedge or corner is often the ground you would use least, so let the building take it and leave the regular part of the garden for everyday use. Keep a service strip at the back or side, with gravel or stepping stones so it needs little upkeep, and work around any trees in the wedge. At The Firwood, established trees stayed where they were, and the base is 5 metres wide at the front and 3 metres at the back, with space around the perimeter to reach the compost heap and log store.
Here Are Some Questions We Often Get
How Do You Landscape a Sloping Garden?
Start with the steps and the landing outside the doors, as everything else follows from their height. Keep each step the same height, wide enough to carry a tray, and lit. Slope the surface at the top gently away from the building, and use a low retaining wall or planted bank to hold the slope. Leave the finishing work until the end of the build so access stays clear.
What Should You Do With Trees Near the Room?
Decide early which trees stay, as that sets where the base can go. Check for a Tree Preservation Order or conservation area before any work, as you may need the council’s consent or have to give notice. Use loose, permeable surfaces such as gravel or bark near roots, choose shade-tolerant planting, and keep branches clear of the roof and gutters.
How Do You Make the Most of a Room Built Against the Boundary?
Put the effort into the front and the sides you can see, as the back wall is blank. Light the front of the room and the edge of the patio, and leave the boundary side dark. A building over 15 square metres within 1 metre of the boundary needs to be built from substantially non-combustible materials, so some of our builds use a steel frame.
Should You Landscape Before or After the Garden Room Is Built?
Do the heavy and disruptive jobs first: tree work, levelling, drainage and service trenches. Leave the finishing surfaces, planting and lighting until after the build, as deliveries and groundwork need clear access and a new patio can easily be damaged. Plan the layout beforehand, so the levels and door positions are known.
What Should You Keep Away From the Base of a Garden Room?
Keep soil, gravel, mulch and dense planting clear of the base and the bottom of the cladding. The building needs air around and underneath it, and timber stays in better condition when it is dry. Direct gutter and water butt overflow away from the base.
Where Should You Put a Fire Pit or BBQ?
Well away from the cladding, the roof overhang and any fence, and never under the soffit. Follow the manufacturer’s minimum distance, and use a solid, non-flammable surface.
Do Decking and Terraces Need Planning Permission?
Often they do not. Planning Portal says decking and raised platforms are permitted development if they are no more than 30cm above the ground, if together with other outbuildings and extensions they cover no more than 50 per cent of the garden, and if none of it is forward of the wall forming the principal elevation. The same 30cm limit applies to any decking or raised patio that forms part of an outbuilding. Different rules apply to flats, listed buildings, designated land such as conservation areas, and homes with an Article 4 direction, and a large or tall garden room may need planning permission in its own right. Check with your local council, and see our planning permission guide.
So, How Do You Turn a Garden You Never Use Into One You Do?
Start at the doors and work outwards, then adjust for the size and shape of your garden. A surface to step onto, a path you can use in the dark, somewhere to sit and some light for the evening will do most of the work. Clear zones for hosting, growing and play make the rest of the garden easier to use.
With 40+ years of experience, we build garden rooms across St Albans and the surrounding areas.
Related Posts